Showing posts with label Everton. Show all posts

Sunday, March 06, 2016

Reno@Everton - FINAL PHOTOS

 Who's Staying Here: A young couple who just gotten married.
They bought this flat because of its locality where he can walk to where he study and she can easily get transport to work. The neighbourhood is very matured with small provision shops at the void deck area, a local kopitiam where you can find food, boutique cafes and barber shop. It's surrounded by shophouses too! Very quaint area, near to city but hidden away.


 Kitchen: very spacious and neat with 2 long counters on both sides.

 Prep counter for water jug, table top oven and an overhead shelf to place whiskys.

 Beside the kitchen, we have a spare room for guests

To the right of the prep counter, we have the full height larder, fridge, 2 common bathrooms and 1 utility room which we kept to its original condition as it was upgraded only recently. Currently it is a store room for the couple to place their big bulky items and stash of beer!
Other side of the counter is the real working area of the kitchen - the sink and induction hob and hood. The special thing about this kitchen is the extra counter space behind the sink and hob. Currently now the rice cooker and mixer are permanent residents. The kitchen is so wide that we can initially do a L shape counter cum breakfast area to reduce the width. However a breakfast counter is not what the couple was looking at so we designed for one of the kitchen counters to be extra deep. To keep costs low, the extra counter at the back is finished in laminate instead of the usual quartz.
 Kitchen backsplash finished in subway tiles. Tiled in herringbone style.


The couple wanted a glass sliding top cabinet for the kitchen which we tried to incorporate into the design instead of the usual swing door cabinets or open shelf. This way you can see the items in the top cabinet and keep dust at bay.
 Kitchen finished in light grey tiles while the living and bedrooms are finished in vinyl flooring.

For the living, a fresh new coat of paint was given, new entrance door and gate and we changed all the windows, added new vinyl flooring and downlights all around the areas. There's a glass swing door to the study room so all the spaces are well connected. Apparently the kids love to run a loop around the ikea tv console!

 Living

 Lovely chest of drawers by the couple.

 The space is kept open and visually connected between the living, dining and kitchen.


 View from dining to kitchen

 The dining table is customised with hairpin legs bought from Amazon and countertop from IKEA.
 The spare room now houses a simple bench and guitar. All bedroom doors are original, so it's vintage!
Study
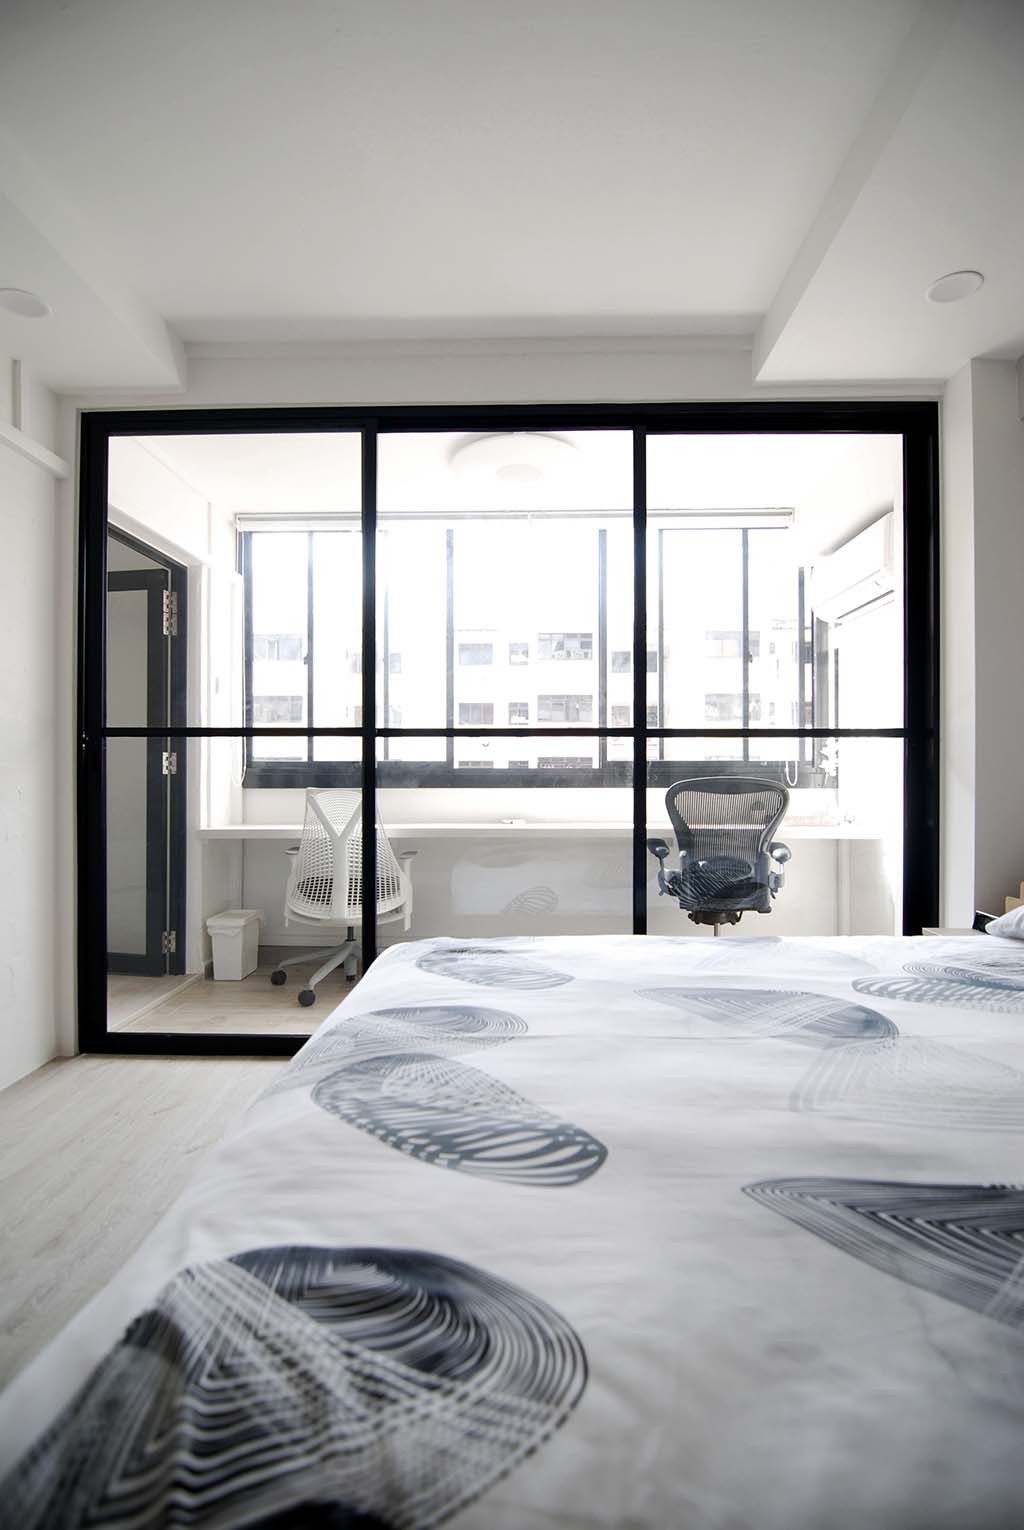
Here's the newly converted study from a balcony area finished in wood tiles. We boxed up the rain water down pipe together with the aircon trunking so that it doesn't look too much like a balcony.

Albeit small but it has direct access to master bed. Imagine after working late at night, you can just literally jump into bed! 

And on a windy day, you can see the colourful HDB flats from the window.


 View of master towards study separate by black framed sliding doors. 
In the study, there's One black chair and One white chair.


We didn't plaster the flat to save costs too. So if you look closely, you can see the block wall texture at the end of the study room which gives the whole space added character.

hope everyone enjoyed this little house tour!

xoxo
velle


Tuesday, March 01, 2016

Reno@Everton - Pull out Larder


For the Everton home, instead of the usual tallboy where we put the built in oven and microwave with storage above and below. This home has a full height pull out larder. It's opened with a swing door followed by pull out individual Blum drawers.

very useful and can store loads of dry goods and snacks.

Reno@Everton - Sneak Peeks!


Wednesday, December 30, 2015

Reno@Everton - Kitchen Works


quick look at the herringbone subway tiles backsplash. Added LED tasklight under the top cabinets to make food preparation easy and bright. Look how we conceal all the electrical conduits! You only get to see the light switches and PowerPoints. Neat and clean.
Above: there's an overall photo of the kitchen counter with the tasklight on! LED is currently the trend now due to its longer lifespan and energy efficiency.


Above: opposite kitchen counter is different look where we did away the top cabinets and did only a singular shelf. As there's no cooking here, we didn't do the tile backsplash but only plaster and paint finish. And we managed to conceal all the electrical neatly and out of sight.
Above: many drawers for easy access to the deepest end of storage areas. Many feedback that swing doors are more difficult to take items out. You have to take the items out at the front before u can retrieve the items at the back. Hence nowadays people are more willing to pay more for drawers even though swing doors are cheaper.plus you don't have to bend that much for the drawers on top.

Above: full height pantry storage but we forgot to take photos of the interior! It's actually fully Blum equipped. Probably next time if we get the chance.

Reno@Everton - The New Study Area

a requirement set by the home owners was to have a study area that is next to the master. Although the original balcony is small and narrow but every inch of space is precious. 

The study table is not the standard depth of a table but a narrow one like those you find at Starbucks. Small but good enough to placed your laptop and work.


LinkWithin

Related Posts Plugin for WordPress, Blogger...