Showing posts with label Holland Dr. Show all posts

Friday, September 11, 2015

Reno@HollandD - Final Photos

suspended tv console
Hello Long Weekend!
The homeowner aka jetsetter is currently working overseas while we managed the home reno here locally. I guess it's lots of mutual trust between us and jetsetter to get the whole reno through. It was really quite awesome that jetsetter was very organised when it came to timing and delivery of home items that needs to be installed while juggling everything from abroad. And when there were critical times which needed jetsetter to be around, it happened.

It's a relatively new resale flat when we took over to start the home reno. We redid the kitchen, both bathrooms, hacked down the bedroom wall and converted it to an open study and created more storage for the dining cum bar counter area.


DINING AREA
Behind the bar counter is a row of full height storage for the coffee machine, wine glasses, cups and other dry items. Due to a busy and tight schedule, jetsetter prefers to have a simple meal by the counter instead of the usual sit down dinner dining table. The bar counter acts as a casual gathering place for jetsetter and friends during a once in a blue moon drinking session.

And the bar counter can be moved to the opposite wall so that jetsetter can eat and watch telly at the same time. My bet is that even if jetsetter do gets a dining table in future, the bar counter can be tucked permanently at the opposite wall facing the telly.
Bar counter and missing bar stools

KITCHEN
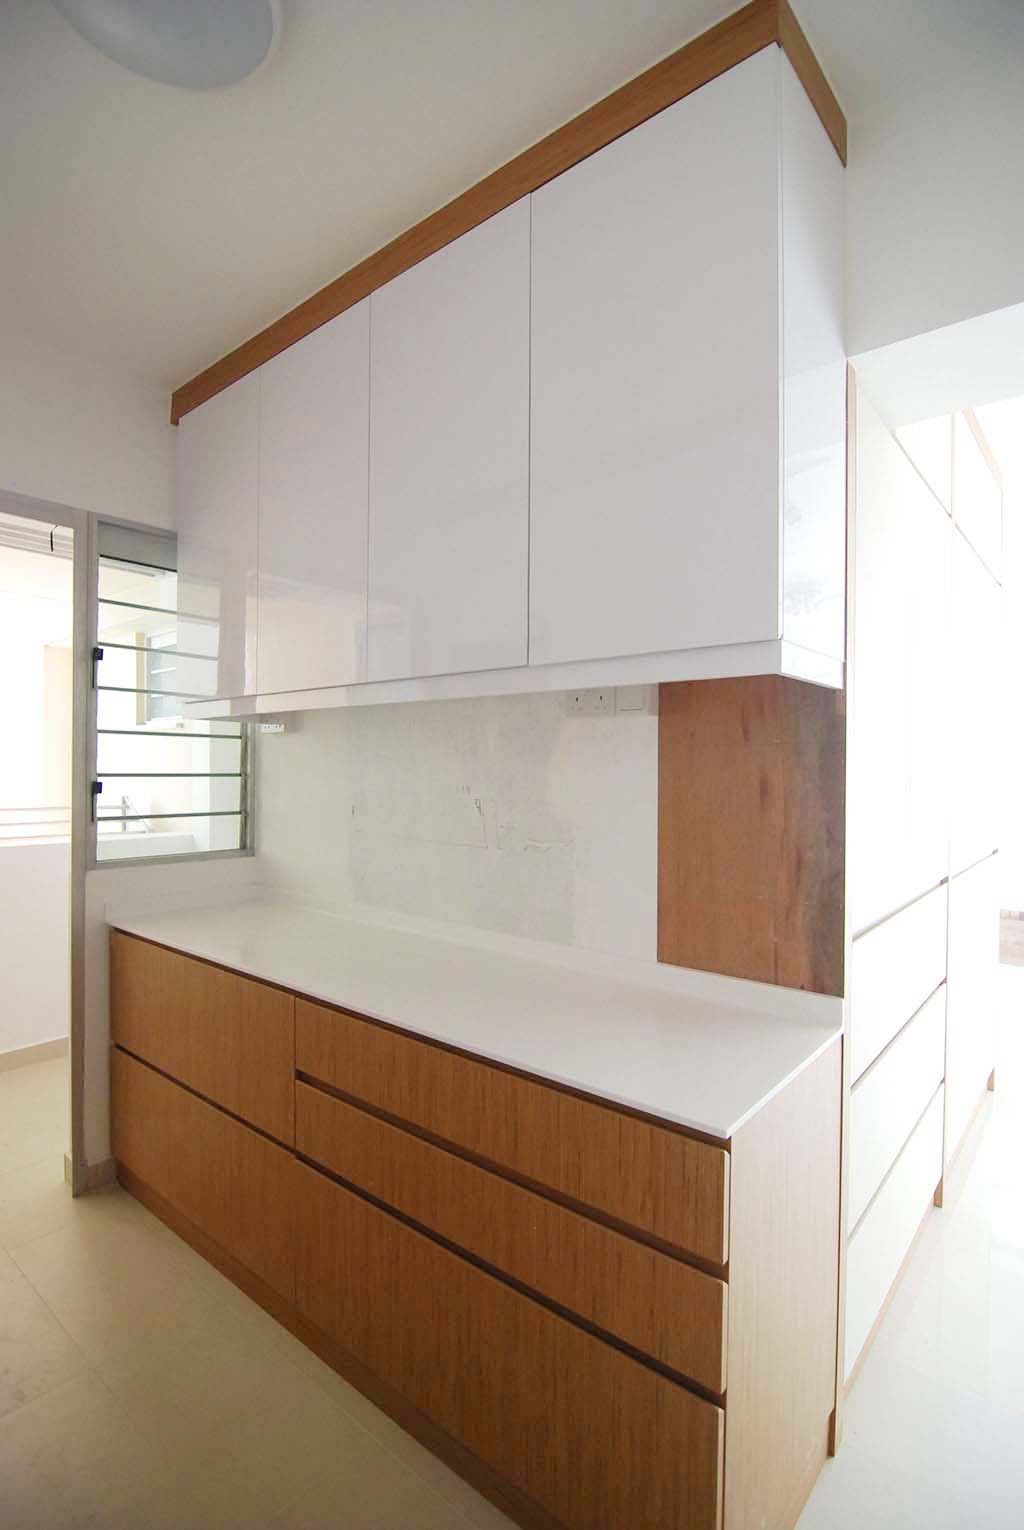
The kitchen is brightened up with an aquamarine glass backsplash that is easy to clean and maintain. The top cabinets are finished in white laminate while the bottom is a medium earthy brown laminate, topped with white solid surface. The hanging racks are purchased overseas and mounted under the top cabinet instead of the glass backsplash to avoid cracks.


Up-close look: the aquamarine glass backsplash and hanging rack bought by jetsetter
 pretty feature wall in the kitchen!


 close up on the beautiful kitchen wall tile

THE STUDY
With the option of opening up and closing, the study is also the guest room. Using bifold doors, the study can be opened up fully while letting daylight streaming into the corridor spaces. A bookshelf was customised to house books and lifestyle accessories.


BATHROOMS
both bathrooms went through a major overhaul of retiling, plumbing and electrical works. All the bathroom accessories, WC and sinks are new.
 Textured dark wall tile for the vanity area


That's all for the house tour.

Hope everyone have a nice long weekend ahead!

Reno@HollandD - Stay tuned for Final photos!


Monday, July 20, 2015

Reno@HollandD - Kitchen Glass backsplash (AQUA)


Glass backsplash is usually one of the last item in the kitchen to be installed after the kitchen top. For our reno at Holland, the home owner has chosen a really bright and cheerful AQUA (also known as electric cyan!!) glass backsplash for the kitchen.

Many homeowners often ask me whether should they have wall tiles or glass backsplash. Here's my 2 cents on glass backsplash.
  • super easy maintenance, one good wipe and you are done!
  • there's no grout and hardly any mould that needs to be cleaned
  • there's multiple colours to choose from
  • you can use it like a white board and write your recipes or things to buy on it 

Downside
if you do heavy cooking like those in the tze char stalls with great blazing fire wok style, then you probably should give it a miss. Because the soot and the heat might cause an area of the glass, often near the stove to have a charred mark. The other thing is the wok usually comes in a big size and you might accidentally knock your wok onto the glass.

And if you are thinking of mounting hanging rails on the wall, glass backsplash is not suitable because any mounting will likely cause the glass to crack.

if you are wondering what i am having in my kitchen. well it's a glass backsplash! I'm not running on gas which means i don't do wok style cooking. I'm running on electric!

xoxo
velle

Sunday, July 05, 2015

Reno@HollandD - Bifold doors

Guest room bifold doors installed. Owner wants a flexible and spacious guest room that doubles up as a study. And using the bifold doors, we can open the room up fully to allow daylight and 100% ventilation to the corridor that leads to the master room.
 Borrowing light from study room into the corridor.

 common bath - tap and sink installed

 master bathroom - tap and sink installed

shower mixer in the master bathroom installed too!

Thursday, June 25, 2015

Reno@HollandD - Bookshelf

 “Books on the bookshelves
And stacked on the floor
Books kept in baskets
And propped by the door
Books in neat piles
And in disarray
Books tucked in closets
And books on display
Books filling crannies
And books packed in nooks
Books massed in windows
And mounded in crooks
Libraries beckon
And bookstores invite
But book-filled rooms welcome
Us back home at night!”
― L.R. Knost

we can't fill a bookshelf but we definitely can suggest a good one. ~ velle

I hope this bookshelf will be a good home to many good books!


Reno@HollandD - Bathrooms!

 Common bathroom vanity area - curve semi recessed sink
White solid surface countertop with 1 piece mirror cabinet on top

 Master bath vanity area - slightly longer with some open shelves.
A square semi recessed sink with 1.5 leaf mirror cabinet above.

Above: How it looks like from the shower area - overview of the new shower wall, glass partition screen and vanity area. I know it's an awkward angle but sometimes it can be really quite hard to get a good shot of everything in the bathroom because the space is so tight! And I'm not a professional photographer. hah!

Reno@HollandD - more progress updates

This week, here are some of the items which has been done on site.
  1. installation of fan coil units
  2. installation of tracklights
  3. kitchen countertop
  4. bathroom countertop
  5. installation of kitchen appliances - oven, hood and stove
Tracklight over dining area
FCU installed in master


 White solid surface countertop for the kitchen
 Stove, hood and built in oven are installed too!
 Straight clean lines for the bottom kitchen cabinet

Pull out condiment rack, within easy reach from stove while cooking.

LinkWithin

Related Posts Plugin for WordPress, Blogger...