|
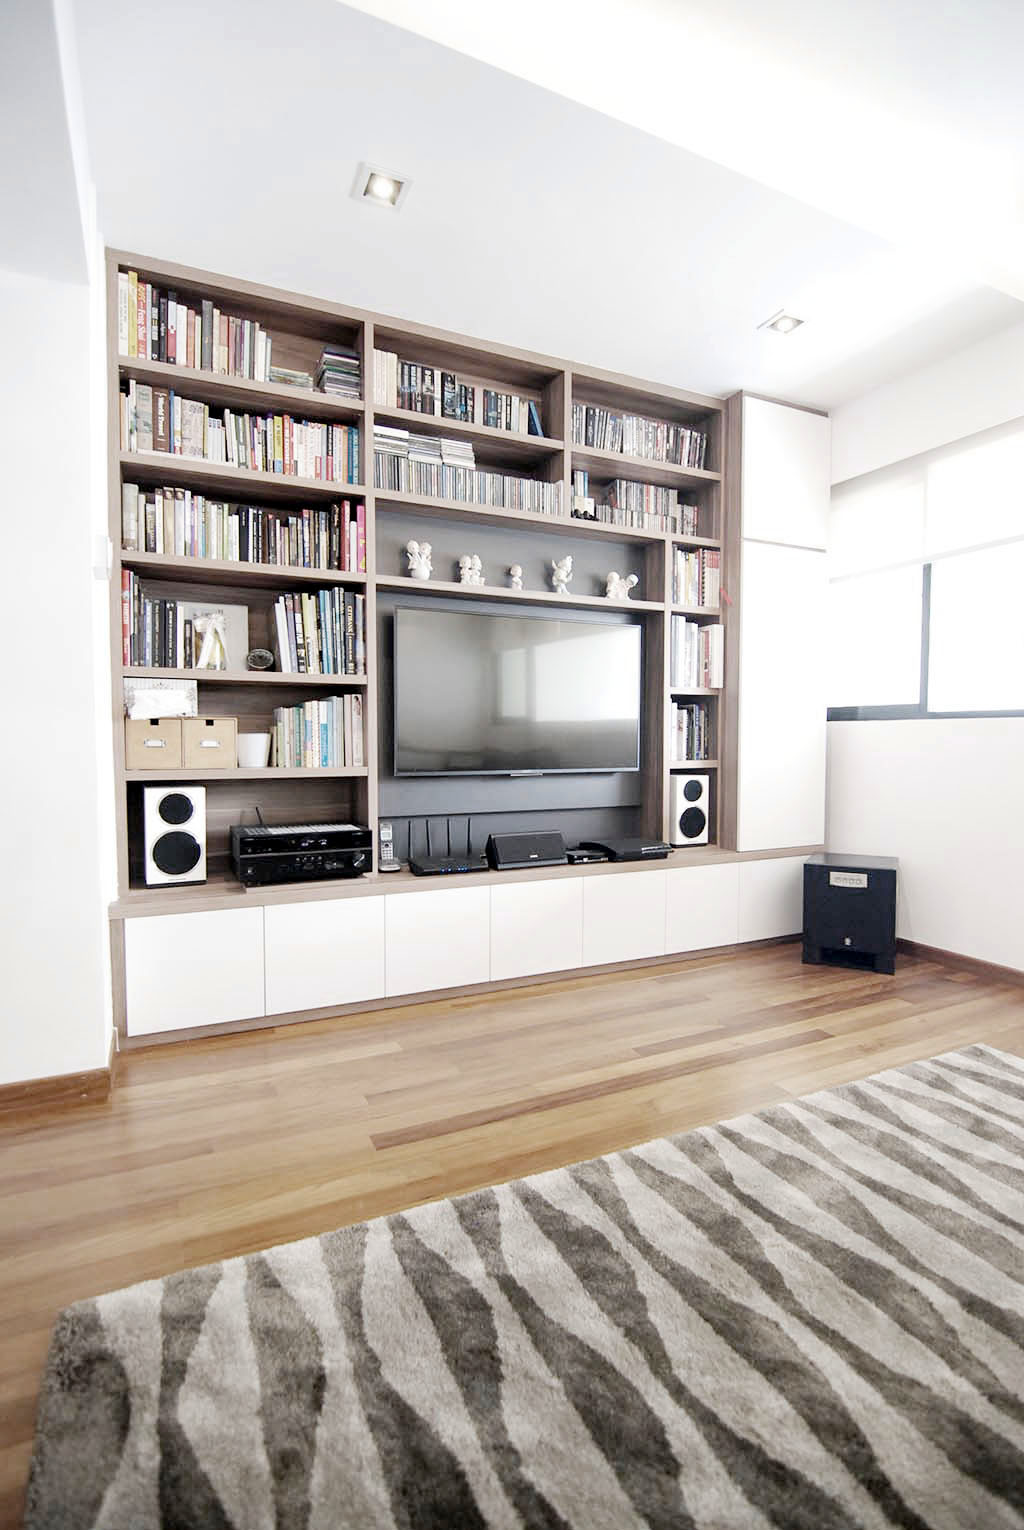
| Entertainment room |
hello peeps!
guess everyone must be quite excited to see the house tour of our Towner Maisonette. The home owners have just shifted in about 6 weeks and they have fully unpacked all their stuff! So here stays a couple with their son, pet dog and their parents. A room is left for their parents downstairs while upstairs, one of the rooms is converted to an entertainment room. It was very clear in the beginning that they wanted all the walls down in this room, thereby opening up the space and throwing lots of daylight into the staircase area.
The staircase is also in its original form - fishbone structure with no store room underneath.
A customised tv console for speakers, tv and players. Storage area (concealed and exposed) for books, DVDs, CDs and other items. All the wires are fully concealed behind the tv and hooked back to the players.
On the opposite side of the room is the study area for the couple.
a wall hung study desk fit for 2 persons.
Coffee table cum stool from Commune. Flexible and easy to move around. The couple bought 6 numbers of these and they are scattered all around the new home.
On the upper floors, besides the spacious entertainment room, there's the common bath, master and son's room.
Above: common bath in white subway tiles and black white mosaic floor tiles.
Above: despite having small windows which all maisonettes have, the white walls and pattern tile flooring makes this small bathroom look bright, clean and airy
L shape walk in wardrobe in the master room where a sliding mirror door leads to the master bath.
A sneak peak at the sons' room in light grey walls with a bright yellow accent wall. I can't remember the fengshui master dictated the grey walls or the yellow walls now... well the kid was playing in his room, so we left him to his kingdom. Plus it was his nap time coming up soon, so we better get going!!!