Showing posts with label yishun. Show all posts

Sunday, December 22, 2013

Reno@Yishun - Final Photos (4 room BTO HDB flat)


my favourite picture - very christmassy!!!


click here for its before renovation look!

Latest Updates:
4 March 2018 - we just received an email from this couple who has sold their BTO flat last year!! And they told us that their Home Reno Final Photos shot by us helped them to sell their flat which made us really happy for them. And so they have requested for us to do their next home too. So watch out for a up and coming EC in Yishun which this couple has just recently bought. 

xoxo
velle

Thursday, December 19, 2013

Reno@Yishun - Sneak Peeks to final photos!!!

I'm posting these snippets of the Yishun flat, it's near completion now leaving the last installation of the customised dining table. The dining lights have already been installed on site and aren't they the prettiest thing!?

Can't seem to get enough of these Tom Dixon lights although I admit they are found in many homes, but it's because they are so pretty which is why they are so popular too!
Black fan installed in living area and look at the pretty tv console wall!!! Looks just like our rendering!
Click here for initial renderings.


stay tune for the final photos of the Yishun flat!
ps: i'm targeting to post the photos just before xmas!


xoxo
velle

Sunday, December 15, 2013

Reno@Yishun - More updates

We are placing the location of the Tom Dixon Beat lights so that when the electrician is here, he will know what to do with them!
All the electrical switches are in placed now, flushed neatly along the cabinet walls.
 The sink and tap have been installed this morning together with the shower mixer in the bathrooms.
 Electrician will come next week to hook up the electrical appliances.
 Here's a look at the black blanco sink and extended flexi hose tap!
Close up on the study table, the black strip is the "hair" where the wires will come out from the cable management tray. When you flip up the panel, below is a photo of how it looks like!
Powerpoints and LAN points! And extra space to put extended powerpoints

Wednesday, December 11, 2013

Reno@Yishun - Living Room TV console and storage bench for dining

Some more updates on the carpentry works. This flat really has loads of carpentry works!!!
The son of the carpenter is here doing some minor tweaks on the shoe cabinet (to the left) of the above photo. Think the young couple is not intending to mount the tv here but to put it on the console. But we are fine with it. The laminate chosen for the tv console here is the same as the master tv console.

The whole living and dining will have the same woody grain laminate so the dining bench is also finished in the same laminate. Now it's leaving the customised dining table which the carpenter is going to do next then our contractor will be doing up the metal legs for the table.

List of outstanding items:
1) T5 lights
2) installation of powerpoints, switches, electrical appliances
3) installation of Tom Beat Dixon lights
4) Dining table + metal frame legs
5) Paint the alcove shelf
6) Twin gang shift to the right for study table
7) Wire basket to be installed for wardrobe
8) Door handles for wardrobe
9) Installation of shower system and basins and taps
10) Installation of toilet accessories
11) Bedframe and mattress
12) TV mount
13) Mirror for master wardrobe

Reno@Yishun - Toilet Vanity Counter

everything is coming up fast and furious!!!
My last post on the Yishun carpentry mentioned that the carpenter got the vanity top counter wrong because he didn't provide any storage behind the mirror. So they have brought the whole carcass back and redo it again and over the weekend, the top vanity is completely installed.

Now it's leaving the mirror doors to be installed.
Next when the carpenter and his team moves out, the solid counter top guy will come in to install all the counter tops for the kitchen and bathrooms. Then we will see the beautiful TOTO sinks and hans grohe taps in too!!!

YAY!!!!
Counting down to christmas now...everything is looking more and more promising.

Looks like the couple can have a new flat before Christmas!!!

JOLLY JOLLY!


Reno@Yishun - Subway tiles for kitchen backsplash


Just in 1 day, the kitchen backsplash is up already!!! Sorry for the mess here on the kitchen counter, the carpenters are still working to put up some shelvings, the carcass is up already, sink installed, hood installed too!

Leaving the built in oven, stove and the microwave now. Oh! and also the dish rack.
Yup also now leaves the electrician to come in to put in all the switches, powerpoints and heater switches.

The subway tiles are looking really spiffy now, covering up the previous wall tiles.  I can't wait for the whole kitchen to be up and then we shall see the final look of it! It's like extreme makeover for a flat.

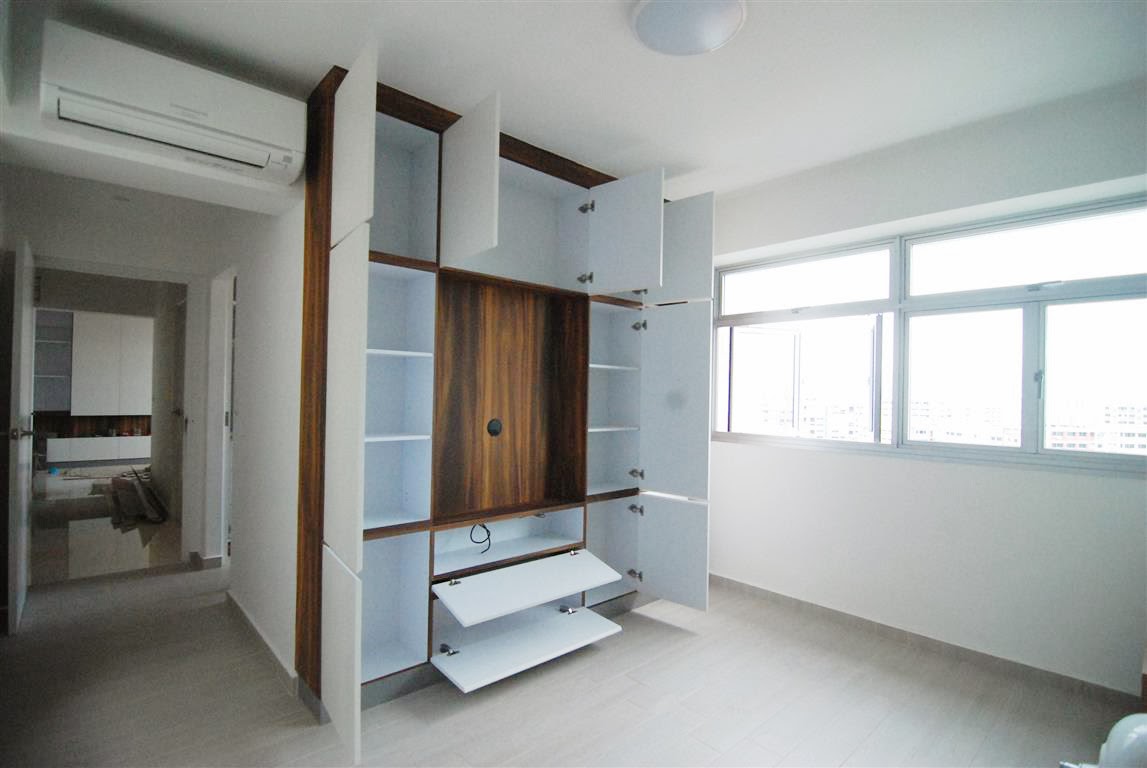
Reno@Yishun - Master TV console wall


"HEART" the tv wall!

The Master TV wall console is installed at the Yishun flat too! When the carpenter and his team of men came last thursday with their trunkload of cabinets, the whole Yishun flat was filled to the brim and there was practically no space to move about and we couldn't take any photos at all!!

so after 3 days of work, the kitchen is completed, the walk in wardrobe cabinets are up, the bedhead is up and now the master tv wall console is up too!!!

Look how pretty it is!!! Especially when it's closed. Now waiting for the final installation of the tv and to accessorize the place.
I especially love the wood grains that is being chosen here with the open shelves on the far right. And we have purposely designed such that the border of the wood grain is left exposed when the cabinet doors are closed.
When the whole wall is opened up, look how much storage it has!!! AMAZING isn't it?

stay tune for the kitchen backsplash updates which is coming up next.
and in a few days time, the solid counter top is coming up!!

xoxo
velle

Reno@Yishun - Integrated Bedhead


The bedhead is up today! Now leaving for the electrical power points and T5 lights to be installed! Can't wait for the finished product. Hope it will turn out spectacular. The bedframe and mattress have already been delivered on site, just waiting for the bedhead to be installed before we assemble the bed frame.

YAY!

Sunday, December 08, 2013

Reno@Yishun - Carpentry starting!!!

Full length tv console wall plus storage
The delivery of all the carpentry works started on thursday and the workers have been working their butts off fri and sat. So they have finished about 90% of the kitchen, 50% of the living, the dining storage bench is not up yet because it's a small piece and we need the space to maneuver things around.
The toilet top vanity was wrong because the carpenter did not do cabinets behind the mirror, so had to bring back and redo.
The walk-in wardrobe in the master is completed! But we need to do some slight adjustments to the door because of the aircon unit. And the handles are not up yet.
 Above: Kitchen carpentry. So sorry for the dark photos because today is such a rainy day!!!
HERS wardrobe

HIS wardrobe complete with 2m long study table for two


Above: this is how it looks with the track lights turned on. Love the lighting effect here.

Above: last but not least, the tv wall in the master, about70% completed. 
Hubs is carrying Jules here now cos he fell asleep in the car.
Oh yup, the master is still missing the integrated headboard, still not up yet.

LinkWithin

Related Posts Plugin for WordPress, Blogger...