TGIF!
Time to update one of our completed maisonettes in Tampines. It's a family of 4 who stays here and the main reason why they chose here was because it's within walking distance to the primary school besides other bonus points of a maisonette being a bigger area than their previous home and this maisonette is a corner unit where they bought the recessed area and have more area to themselves.
Recessed area bought by the current home owners who converted it to an entrance foyer with shoe closet with beautiful dove grey drop pendant lights.
The entrance foyer of a home definitely must be practical for
everyday living. Making sure it works for the family's lifestyle is key to the space. Hence the family decided that the entire recessed area should be dedicated for their shoes, maneuvering space for 6 persons in the early morning rush hour and area to house their foldable strollers and umbrellas.
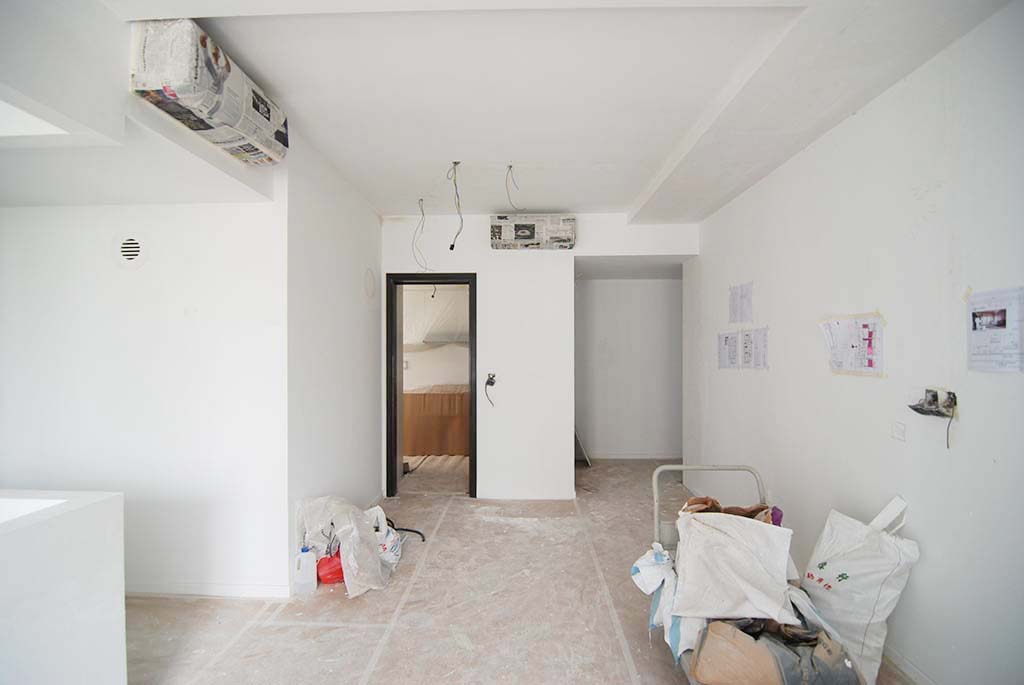
The converted space is very modern and contemporary from what it used to look. Getting the recessed area approved and together with the reno budget spent loads of time, money and effort into getting to what it is today.
Ultimately it is a visitor’s first step into the home.
Impression. impression. Impression.
The couple took a bold and fun look by pairing monochrome hexagonal floor tiles with woody look carpentry and white lourve doors.
shoe closet enclosed with louvre doors for natural ventilation.
See how organised this family is?
coffee machine counter with Eubiq track
Penisular island in the kitchen with Eubiq track on the side.
Easy to power up kitchen appliances when necessary or charge ipads/handphones while sitting at the counter.
Kitchen finished in white with wood trimmings. Dark grey kitchen tiles for easy maintenance. The balcony is a fully equipped with washer, dryer, freezer and tall cabinet for added storage.
glass partition separating kitchen and balcony.
Lovely sticker done by the missus
Under the stairs, the family has requested for a bookshelf where they have created a mini reading corner for their 2 sons.
common bathroom for the 2 boys and their dual sinks
master vanity
boy's room
staircase is original!