Showing posts with label Bt Panjang. Show all posts

Monday, April 07, 2014

Reno@Bt Panjang Maisonette - Carpentry done and solid surface done too!

IKEA COUPLE MAISONETTE
Here's a maisonette which is nearing to her finish line! Heard from the contractor that just 2 more weeks and the IKEA couple will be able to move in. At the entrance of the main door is a low height shoe cabinet as we wanted to keep the kitchen open and visible. Next to the main door is a skinny full height cabinet for umbrellas.
walking into the kitchen, we are still waiting for the counter top to be completed before we can mount the kitchen faucet. We have 3 sinks here in the kitchen. The hanging rail from IKEA is mounted onto the wall at a staggering length of approx 3m.
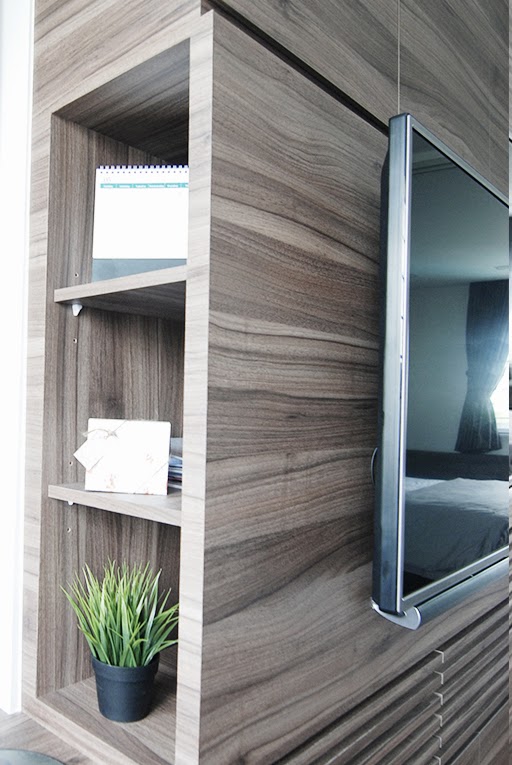
 Above: TV console door panels are all in and we are all set to mount the beautiful flat screen here!
 Above: here's how the internal storage looks like.
a zoom in on the tv console bottom part - we have created horizontal ventilation slits at the flip down door panels to prevent heat built up by the media players. This way, we hope to allow the heat to dissipate out, rather than to be built up within the tv console.
 Window grilles are up in the balcony.
Updates on the upper storey bathrooms. The corian countertop is mounted onto the cabinetry and now we will need to install the sink! There's no flush lights at the bottom of the top vanity cabinet because the owner wants to hang a metal rod here to put her toiletries.


 more storage on the upper floors.


And last but not least, the painted black wooden handrail at the staircase.

Sunday, April 06, 2014

Reno@Bt Panjang - Gifts!

This weekend must be a really lucky week for both my sons! Our dear clients have been showering them with presents and it warms my heart to have clients like them who are so caring and giving!!!

I hope someone made your day too!

xoxo
velle

Saturday, March 29, 2014

Reno@Bt Panjang Maisonette - More updates!

Hello!
Here are some updates on the Bt Panjang Maisonette. The carpentry is almost finishing soon and the countertop folks are here today to measure the kitchen.
Let's take a quick look to see how much work our dear carpenter has done!
 
Above: Extra storage space at the staircase area and view of the upstairs foyer where you can see the milk station on the left and a bookshelf on the right.
 Above: Here's a close up on the milk station and bookshelf at the upstairs foyer
 Above: Common bathroom upstairs. The vanity mirror is up already! And so is the master toilet.

 And the couple was really nice to offer Jules a packet of Milo! 
He's super enjoying his drink here while he jaga the main door for them.
 Above:  Full height tv console still in progress. Doors are not in yet.
 Above: close up on the beautiful railing with wooden handle


 Above: Some storage after you enter the main door to the master bedroom.
 Above: Carpenter is fixing the door panels of the storage cabinet that is facing the master room door.


 View of kitchen. Spacious, bright and open!
It was breezy and sunny when we got there and Jules is enjoying himself by the balcony where he can see the pool and LRT!

Saturday, March 08, 2014

Reno@Bt Panjang Maisonette - IKEA is here!


Hi there, over the weekend, hubs was at the Bukit Panjang Maisonette to go through the carpentry drawings and here are the progress over the week. The parquet upstairs have been polished. All the door frames have been painted black and matches the current black skirting like a ribbon.

Above (right) black door frame and black skirting. (left) Common toilet upstairs with 2 shelves fixed onto the wall for the shower items.


The staircase railing has been installed. It's a slim lined vertical railing. The IKEA couple wanted horizontal railing in the first place but we advised them for vertical ones to prevent safety from falling. Horizontal railings allows young children to climb onto them easily, something which we learnt from work.


IKEA contractor has been here since Monday and it's already Saturday today. They are still in the midst of installing their carpentry. They have finished one straight counter at the back and an island but they are still short of another L shape counter. 

I wouldn't say they are slow because it's quite a huge kitchen and there are so many parts to it, especially I heard that there's some parts which belongs to the older model and some parts of the kitchen are new models. So the carpenters have to match the old spare parts to the old models and new spare parts to the new models.

Here's a view of the kitchen from the dining area. The cupboard doors are all covered in a blue protective film now. The top and bottom cabinets are finished in a white laminate. The countertop will be in white too. We didn't want to be caught in something trendy like back in the 90s where everyone wanted something "Zen". So for this kitchen, we aimed for something that is simple and pure. So literally white was our first thought. White is definitely our choice of colour when the IKEA couple wanted a bright, spacious, airy and bright look for their new home.

I guess it might be hard sometimes for us to have clients who are willing to have an all white kitchen as many are afraid of maintenance. White might turn yellow or white is difficult to keep clean at all times. It's definitely true to a certain extent but my all white kitchen has been quite "white" for the past 5 years and I'm not complaining.

as one chef used to tell me..."wipe as you go". So everytime when i spill something over my kitchen top counter which happens to be white too, i will clean it up. And so far my solid surface top looks quite pristine from far. haha...let me stress the words "from far".
 

above: view of kitchen from living area
The centre island has a cover panel which is finished in a wood laminate to match the flooring.
Once the carpentry installation is completed, next will be the installation of the countertop!

stay tune for more updates!

xoxo
velle

LinkWithin

Related Posts Plugin for WordPress, Blogger...