Showing posts with label trivelis II. Show all posts

Sunday, October 11, 2015

Reno@Trivelis DBSS - Coming soon!

a warm and cozy home
where the wind blows 
and laughter is heard.

Reno@Trivelis II - GIVEAWAYS

DIY concrete paper weight stars

DIY concrete candle tealight holders

stay tuned for final photos of their new home!

Thursday, June 18, 2015

Reno@Trivelis II - Carpentry 90% completed!

The carpentry will complete by this week, leaving the electrician to come in to fix up the loose wires. As not all the lights have been purchased by the owner, we will need to wait for awhile for all the light fittings to come in so that the electrician just need to make one trip down here to finish and tidy up his work.

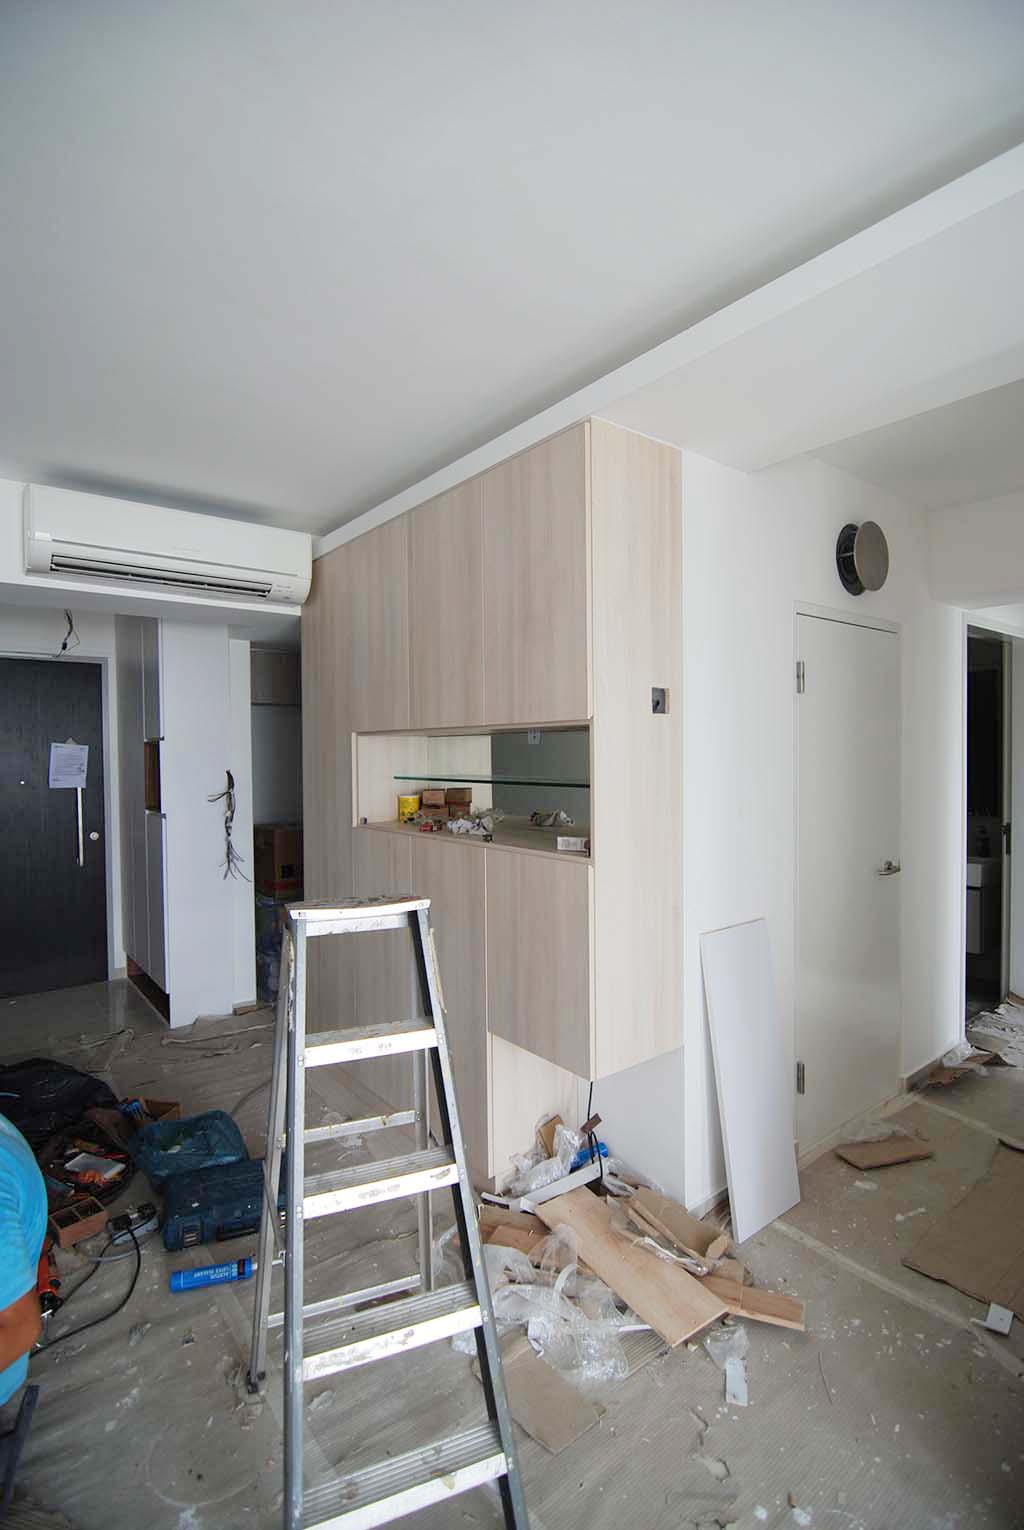
Storage bench at dining area - leaving the cushion seats and backing. Glass swing doors have been installed at the display shelf. Are you wondering why there's a "hole" at the bottom right hand corner of the full height cabinet? Quite an easy guess right?

it's always for some kind of electronics!

 Customised tv wall console and storage
 study area for the 2 boys. 
The red wall bedroom - the bed is gonna be tucked beside the window to have more walking area at the entrance of the room.
The blue shelf bedroom - there's gonna be a tv in the big open area! Lucky fella!!! And he has this uber cool almost black looking study table.

For the master room - storage bed where all the pull out drawers have been covered with laminate already. The study table is not quite finished yet. And so is the swing door cabinet above the bedhead.

Wednesday, June 10, 2015

Reno@Trivelis II - Carpentry updates

Open shelf big enough to put 2L water bottle!
Hello!
Quick updates on our Trivelis II project in Clementi. Trivelis I has already completed so we are putting all our energy and focus on Trivelis II and to see it to completion soon!!!

 Above: Customised full height tv wall console...but where is the console?

 Above: Display cum storage area

 Side of full height tv wall console - open shelves for DVDs
 Above: Hubs shifted the plywoood board away and now we can see the wall hung tv console.

 Son's room in his favourite colour - RED. 
And Fengshui Master says auspicious colour for this room is RED.

 Master bedroom - customised storage bedframe and study area

Above: As the current wardrobe is quite small, we added a standing dresser with mirror and drawers for the missus.
 Closer look at the study area in the master room

 Son's room - the accent colour is Blue!

Last but not least, even the dining area has it's very own customised storage bench!

Reno@Trivelis II - Hidden storage

what is so special about this photo?
.
..
...
....
.....

scroll down
.
.
.
.
.
looks like the side of a cupboard but actually there are pull out drawers for more storage!!!
Remember I was telling you about the small kitchen? 
Well, we have created a full height storage area for the missus!

Monday, May 11, 2015

Reno@Trivelis II - electrical works

Quick visit here to see how the electrical works have progressed so far. Things are in quite a rush for our reno@Trivelis II.  The task was to finish everything within 3 weeks, but it's really quite impossible for us to finish everything for works including electrical, painting, partition works, carpentry and cleaning up.

But we try our best to speed things up.
zoom zoom zoom!


Thursday, May 07, 2015

Reno@Trivelis II - Pre Reno Photos

Our reno at Trivelis II is starting soon! Today we are here to recce the place with our electrician and to go through some works with him as there's quite a bit of built in carpentry to be done so there's quite abit of electrical works which we need to pull out first before the carpenter can come in.

We have confirmed all the painting colours and laminate selection with the home owners, so just need to meet the carpenter when he's available to go through the design.

The thing with DBSS is that they come in shift-in conditions which makes the renovation very speedy! The bathrooms' vanity are done and so is the kitchen, so basically we just have to do up the living and bedroom areas.

So for DBSS flats, the reno take about 1.5 months to complete thereabouts, depending on the amount of work that needs to be added or altered.

stay tune for its transformation!

xoxo
velle
 view of the living
 corridor leading to the bedrooms in tile finish
 common bathroom


 master bathroom


kitchen - think this is the only flaw of this flat because it's quite small and rather dark.

LinkWithin

Related Posts Plugin for WordPress, Blogger...