Showing posts with label staircase. Show all posts

Thursday, December 30, 2021

Reno@H4 Maisonette | Staircase Cupboard details


really pretty staircase!
Look how we detail the storage cabinets under the stairs.
cubby holes on the front and a small empty space at the back.


Monday, August 23, 2021

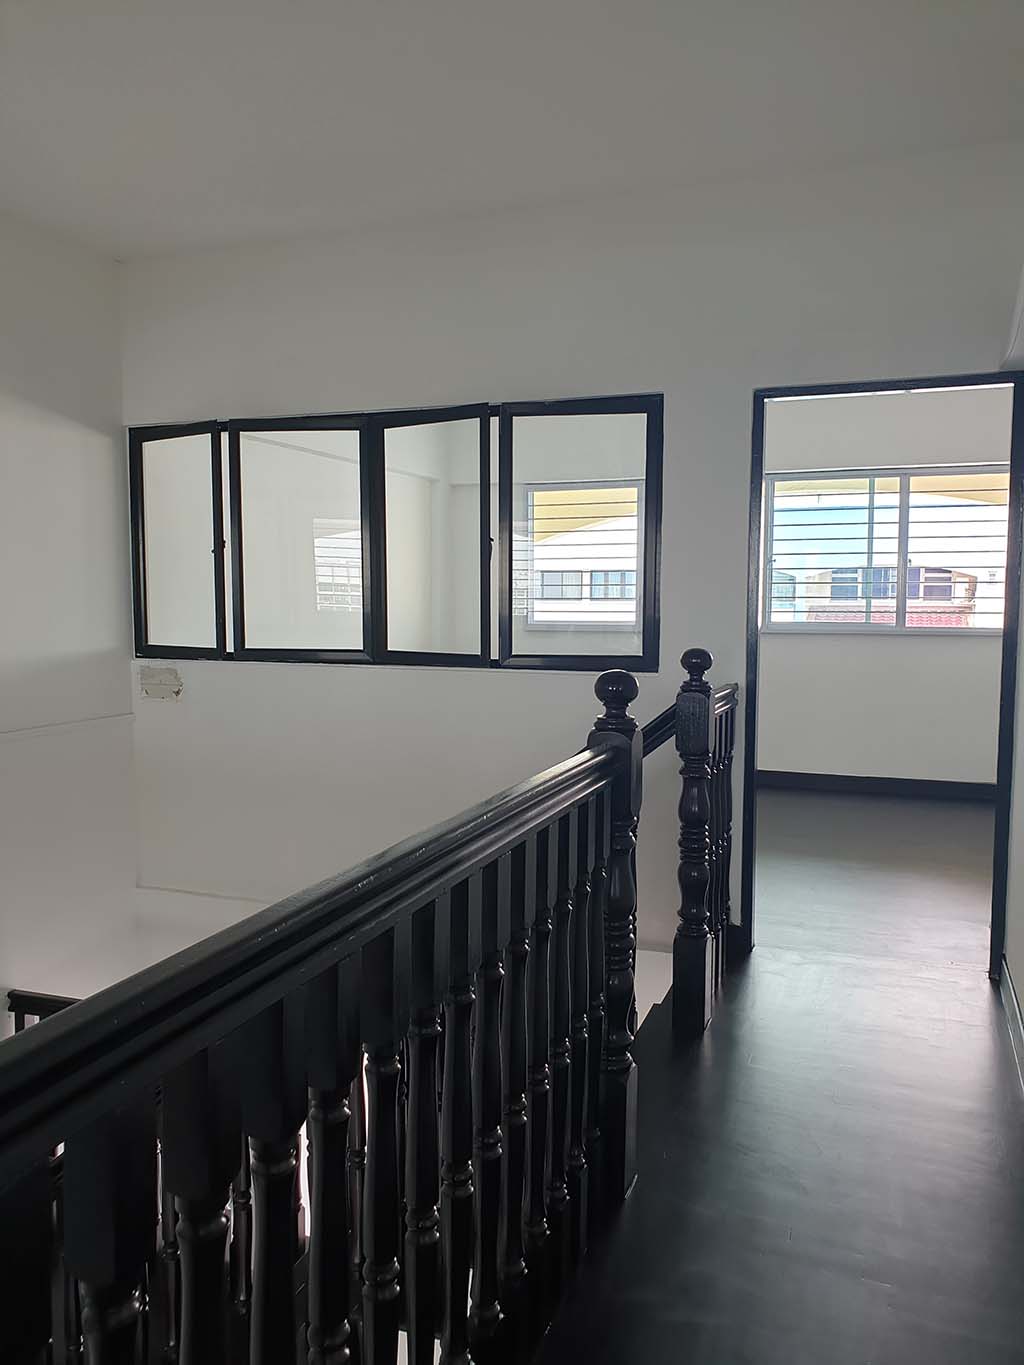
Reno@Sims Maisonette | Staircase New Old Feeling!


New Old Charm
keeping the existing staircase and giving it a new paint coat.


casement windows facing staircase for 100% opening area.

Friday, January 15, 2021

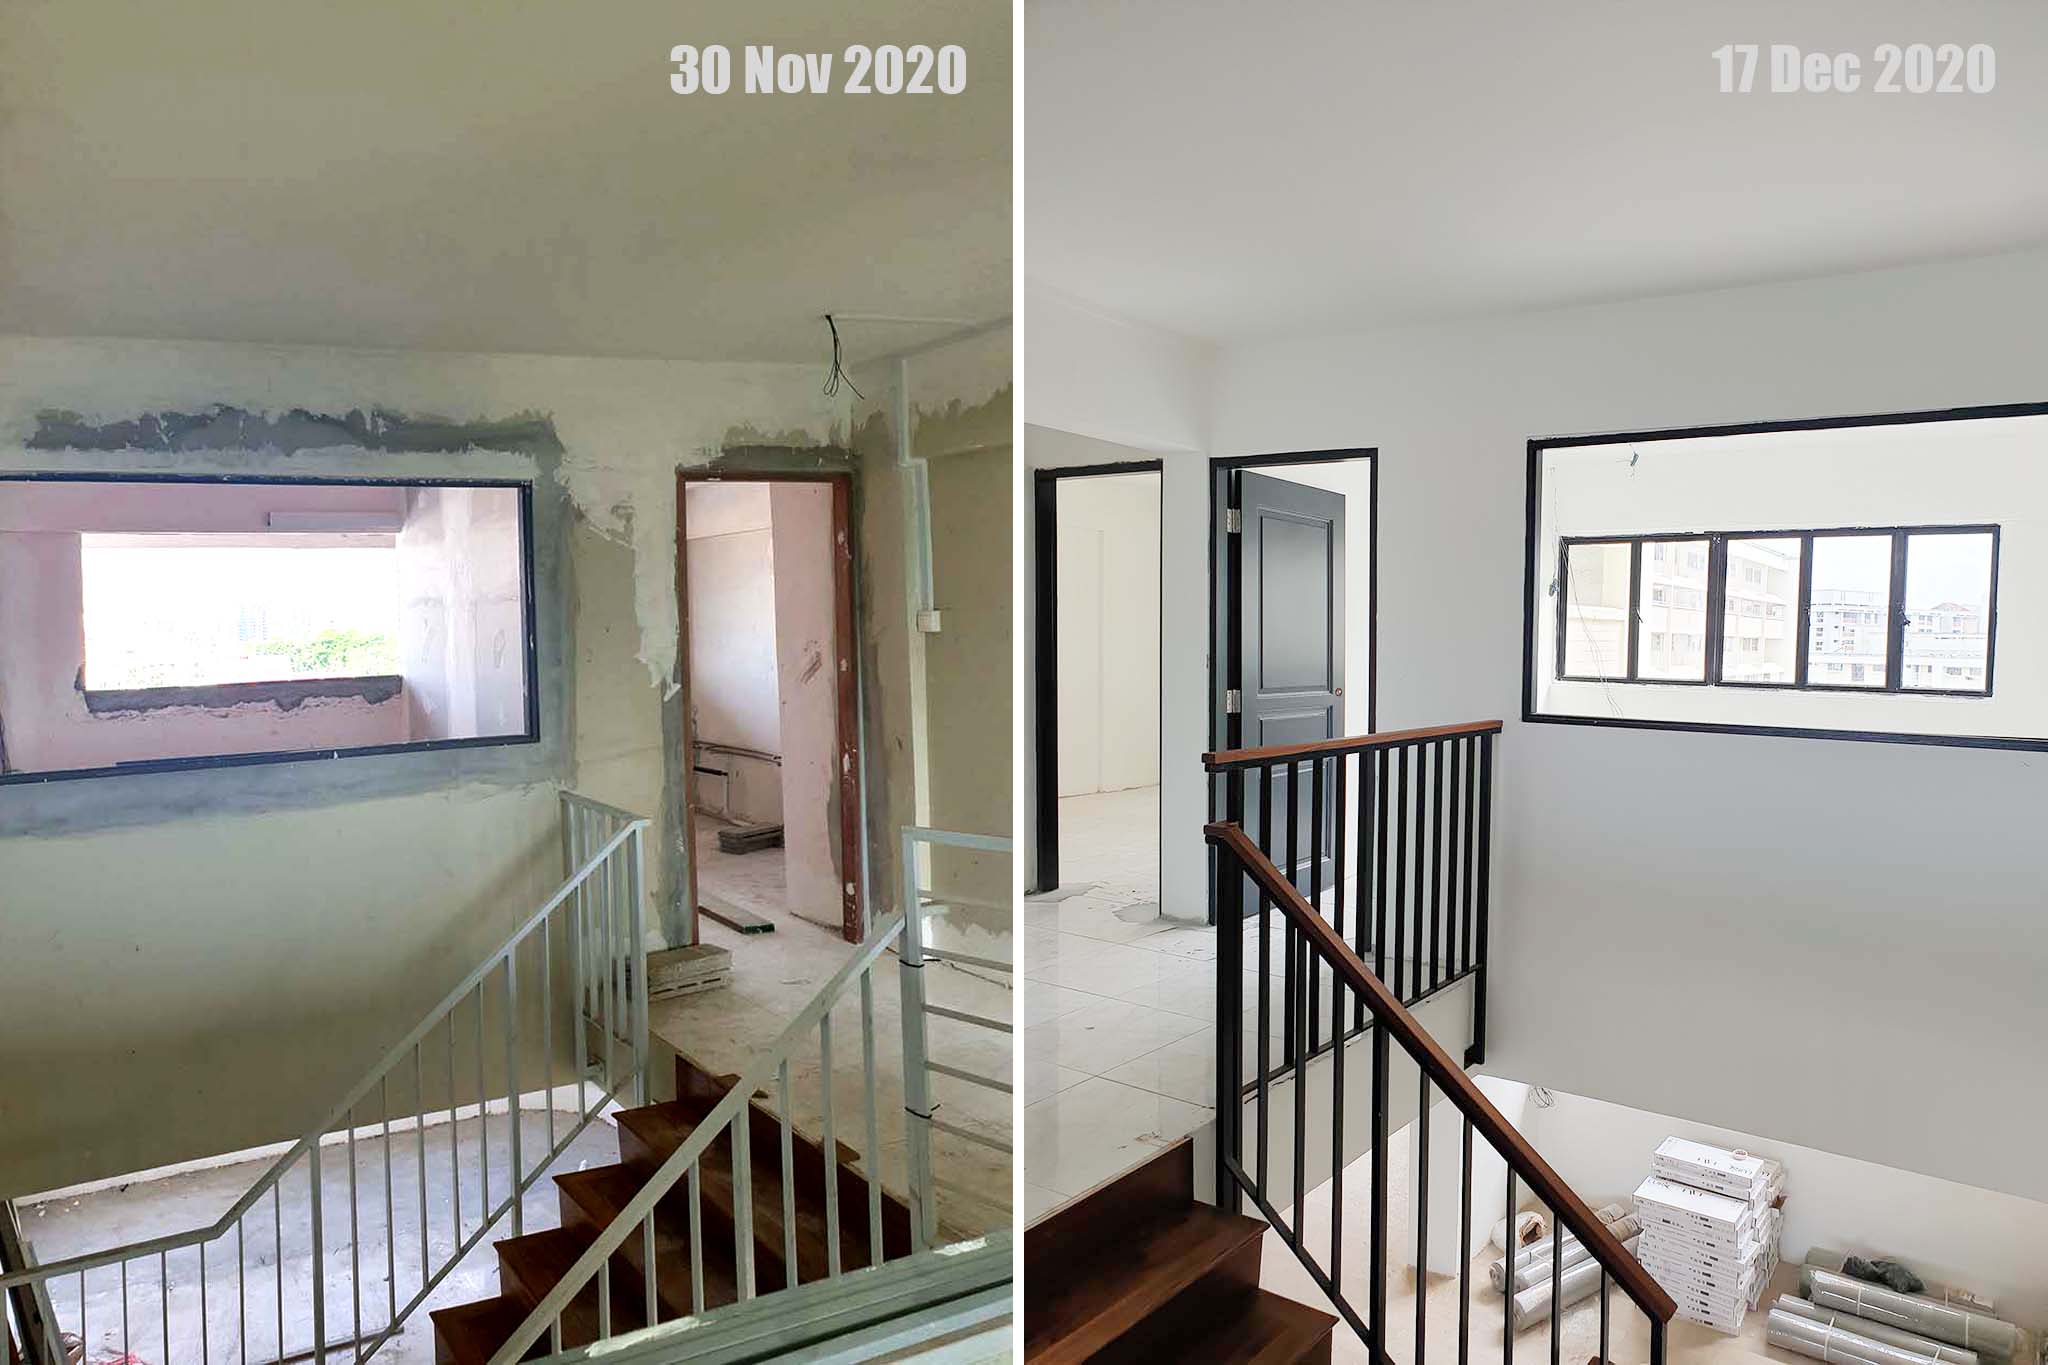
Reno@LAS II Maisonette | Staircase Railing Detail

Why the staircase railing never meets the landing railing

I get this question all the times when doing a maisonette. The hand railing of a staircase never meets the landing railing. This is a common industry practice because the railing height suitable for a human's height is approximately 800mm to 900mm from the step whereas the safety railing height at the landing is usually 1000mm to 1100mm from the floor.


Here's another detail where the balustrade of the railing is mounted to the sides of the staircase instead of the floor. There's no right or wrong with mounted on the sides or on the floor. It is a matter of preference.
Monday, March 30, 2020

Reno@TY III Maisonette | Staircase Storage

For maisonettes, there are many ways to design and have access to the low headroom area underneath. We have done quite a few, ranging from deep pull out drawers, swing doors with internal carpentry and also the most common way - just a simple door.

For TY III Maisonette, we used a combination of both door and internal compartmentation using carpentry. So from the photo you see above, the front area has a combination of drawers and open shelves with swing door to hide all these away. Behind the built carpentry is more storage area for large and long bulky items and to be accessed from the door on the right.

Friday, August 16, 2019

Reno@Ubi II Maisonette | Sneak Peeks


 black perforated mesh to ventilate the shoe closet
pattern tiles at entrance hallway
 little open shelf in shoe closet
 closed kitchen with stove on one side and opposite is the sink
 pattern wall tiles for kitchen backsplash with black sink and black faucet
 staircase vertical railings and dining area. Homeowners have a good eye in pairing white walls with black frame mirror and sleek tasklights.


 Anthracite accent wall, similar shade to kitchen cabinets.
 Accent wall softened with wooden high chairs and plants

 beautiful new wooden doors painted black to pair with the staircase railings
 above: Master Vanity with soft downlight at the mirror cabinet
above: common bath (left) and simple ledge at master bath shower area (right)

LinkWithin

Related Posts Plugin for WordPress, Blogger...