Showing posts with label kovan. Show all posts

Sunday, December 08, 2013

Reno@Kovan Maisonette - Final Photos

Entrance of the Kovan Maisonette
We have come to the final league of our renovation journey for the Kovan Maisonette. I must say the journey was really enjoyable because we managed to squeeze in an extra store room for the couple plus a study room, fully integrated LED lit staircase, 2 long banks of kitchen counters with a 2 door sliding cupboard in the balcony area with loads of storage. Also we had the chance to work on the Eubiq track system for the carpentry areas (although we have done it before in our commercial jobs but it's the first for our reno projects!! We had to explain it many times to many different people like the foreman, carpenter head, carpenter measurer etc etc on what is a Eubiq track.... after many hand gestures pointing and making hand waves on how long and how it works, with scribbles on the wall, I think they still didn't get it until they finally saw the product.)

Dining

 Above: Kitchen counter with Eubiq track
 Above: Kitchen counter with sliding glass partition


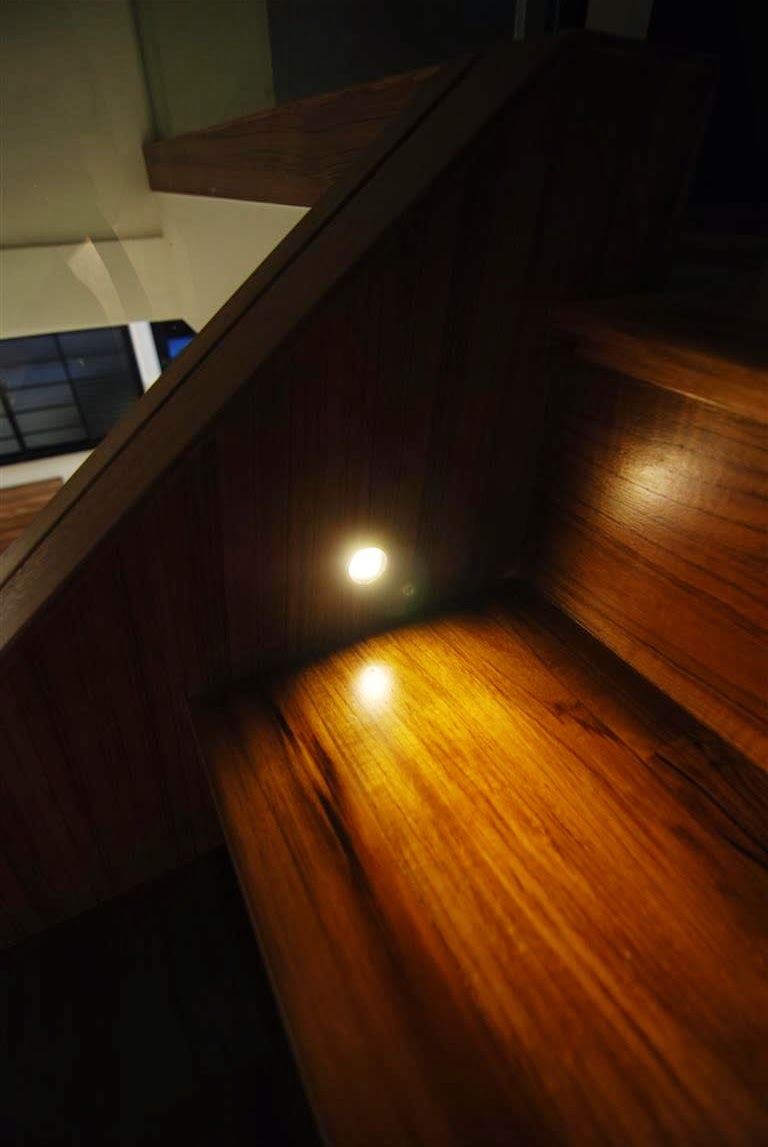
 Above: The staircase with the wooden handrail installed and LED lit lights along the staircase

Above: Master room with baby cot on the right. Baby Oscar is zzz inside so we quickly took a few pictures and left him alone in the room.


click here for the pre-reno photos of the Kovan Maisonette
1. Lower storey Pre Reno Photos
2. Upper storey Pre Reno Photos

Tuesday, November 26, 2013

Reno@Kovan Maisonette - Bathrooms Completed!

Yes! the Bathrooms are finally completed with the mirrors installed. And I'm so happy that it turned out quite well. Both the bathrooms (master and common) were supposed to have a woody look with an accent feature wall tile in the shower area because the couple wanted something like a resort feel, not really hotel luxury but more towards a rustic textured look. And they really love wood grains very much so the whole shower area was tiled in wood tiles to give it a woody look too.


Sinks from TOTO with granite countertop
stay tune for the completed look!
we are planning to take some photos of the kovan maisonette this weekend.

xoxo
velle

Reno@Kovan Maisonette - Staircase LED lights


Saturday, November 23, 2013

Reno@Kovan Maisonette - Staircase updates

Finally the glass railing is installed!!! Now waiting for the hand rail to be installed. Next will be another layer of lacquer for the staircase risers. Plus some painting works on the sides. And owner is shifting in next Monday!!!!
Here's a close up view of the tiny LED lights which the contractor has proposed at the side of the steps. So small so cute. Haven't test it yet, so I myself also not sure whether is it bright or not.

 Missing handrail.
Well at least it's a job done! We took really long to settle this staircase because of all its turns and we wanted the glass slanted railing to end nicely when it meets the horizontal glass railing. So that took quite abit of coordinate plus we wanted to sides of the staircase to be flushed neatly, so the carpenter had to box up quite a fair bit underneath the steps all the way down to the staircase storeroom.
Also there was the side lighting bit which need to be coordinated with the electrician, where to put the lights.
And as I mentioned before, this staircase involved so many trades! From carpenter to glass, to parquet and electrician and of cos the contractor! And ourselves too. :)

Friday, November 22, 2013

Reno@Kovan Maisonette - Fan updates

Will post my thoughts later.
Meantime, enjoy the photos!


Reno@Kovan Maisonette - Kitchen updates

Hi there folks!
it's nearly weekend again and here are some updates on the Kovan maisonette which we are doing.
The carpentry is almost 90% completed now. Above is a photo of the balcony area where we created a storage for the washer, laundry basket, shelvings for the detergent/bleach/ pegs and what nots.
Also it hides the chute away from sight. Heard from owner that this might be a place for mahjong session where they can gain access easily to the kitchen for drinks and snacks and can watch telly from here too!
Here's an open view of the storage which we have created. Furthest left is a standalone cupboard which will house the water feature, location is proposed by FSM. So we designed a simplex box and a small light to cast some ambient light on it with a powerpoint there. Hopefully it's small enough because we are afraid it might hit into the window above.

Side view of the tallboy. Quartz countertop has been installed for all the kitchen countertops and so is the mosaic backsplash.
 Bi fold door between living and yard installed. Will come in handy next time if owner wants to completely seal balcony away from the living cos the missus of the house is afraid that the mahjong sessions might be too loud.
Here's a view from the balcony area, like i mentioned before, when playing mahjong here, still can watch telly ...i think the guys will watch soccer here while playing mahjong. hahaha.

Here's another view of the kitchen from the study room. Mosaic backsplash for the cooker hood area done too. Looking very spiffy now.
Closer look on the mosaic pattern which we have designed - it's actually cut from 3 different mosaic tiles to form this random pattern. Hood installed too! leaving the electric hob and burner. Doors to the common bath installed too. Left of photo needs some painting works to be done, there's where the fridge will go.
 view of kitchen from dining area. A bit of boxing up still needs to be done and the glass panels to "seal" the kitchen away from the living areas.
my favourite part of the kitchen - view out to the tv console from the kitchen sink!

Reno@Kovan Maisonette - Bathroom updates

Master toilet - Granite countertop installed. Tap and sink installed too. Now waiting for the mirror to go onto the mirror box.
Notice the open shelf on the further left? Actually the inital plan was to have all swing door cabinets, but we were so worried that once the WC is installed there wouldn't be enough space to open the cabinet door. So we changed it to open shelf instead. It will be a good area to house a nice woven basket of knick knacks.
 Internal view of the lower cabinet. Needs some cleaning up here from the contractor.

Some of the toilet accessories have be installed on site too - like the towel rail.
View of the common bath. For this bathroom, there was not much of the space constraint which we faced in the master bathroom, so this long vanity had all swing doors and a long granite counter.

Monday, November 18, 2013

Reno@Kovan Maisonette - Bathroom updates

The bathroom vanity cupboards are up over the weekend too. However the top cabinet is slightly too deep outwards. This was because previously we had allowed for some shelving space behind the mirror, deep enough for a hair dryer, but the home owner decided that they didn't need the extra storage area behind the mirror, so we did away with the adjustable shelvings behind but the depth was still kept. So now it's too protruding out. So we will have to ask the carpenter to take it down and make it shallower.
The other slight hiccup was previously the top cabinet was too tall because the carpenter did not do a site measure and followed our drawing per say. Thank goodness the master toilet one fit because there wasn't a box up for the pipe works.

The good thing is that everything can be rectified as there are some cases which i heard from other clients is that they will have to live with the mistake.  On the other hand, sometimes they get so cooped up with every single detail and try to make everything perfect that they end up very unhappy. On looking back, once they start to live in the flat, they suddenly realised that it's actually a very small mistake and that they actually needn't make themselves so miserable at that time and muled over it for such a long time.

I'm hearing these from experiences from home renos and well as wedding preparations. I guess they are all pretty the same. All brides do want to have their wedding perfect but to err is to human. So....
Keep Calm And Carry On.


Back to the reno, the shower head and mixer are all installed for both the bathrooms, technically the home owner can shower here already!! Heard they are planning on moving in next week.

LinkWithin

Related Posts Plugin for WordPress, Blogger...