Showing posts with label Buangkok. Show all posts

Thursday, January 01, 2015

WE ARE ON the COVER of a MAGAZINE!!!! - RENOTALK


hello peeps!!!

this is certainly a big surprise for us to be featured on the cover of Renotalk magazine!!! and what a truly special way to usher in the new year for us. I'm really happy for our couple's home who has received so many favourable feedbacks on their reno!

on this note, I would also like to thank everyone at Renotalk especially their Editor Mr Fidz Azmin and their business Development Manager Ms Evelyn Lim for contacting us to feature this home.

A BIG THANK YOU to all my readers and supporters of our work!!

thank you so much so much!!!
YAY!!!

xoxo
velle

opps...HAPPY NEW YEAR everyone !!!

Saturday, July 12, 2014

Reno@Buangkok 4 Room BTO - Final Photos of Living and Kitchen

Hi there!
This must be a long wait for those Ancilla BTO flat owners who are just dying to take a sneak peak at how our Buangkok flat has turned out. Well here are some photos of the living and kitchen for our readers to see!!!

Enjoy!

xoxo
velle

 view of open kitchen with small breakfast bar
 view of kitchen


 view of the living
 wall hung storage at tv wall with cement screed laminate wall
 small zakka items on tv console - pretty woody grains here!
 lovely vignette here - monochrome
i love the coffee table. has a distressed look which suits the living room so well! 
And the sofa is super sleek and firm.
The whole living room looks very modern and contemporary.
the missus vanity area.
very feminine.
chic and chanel


 hope you all enjoyed the little tour of our Buangkok reno.
Have a great weekend ahead!!!

click here for full Buangkok reno progress.

Sunday, June 01, 2014

Reno@Buangkok - Wardrobe and Study Room

One of the room which was adjacent to the master was converted to a wardrobe and study room.
So here's the final look of it...really pretty huh!
The couple opted for a woody grain study top and open shelves for the study area. The rest of the cupboards were kept white. The wardrobe is finished with exposed wood grain border all around and the door panels were kept the simple white. To keep the whole apartment in a consistent look, there was only 2 wood laminates which was chosen, the rest were finished in all white.

Enjoy!

xoxo
velle
 The study table cum dresser. Mirror not installed in yet.
Here's another view of the study cum dresser
zoom in on the vanity dresser with accessory drawer
*heart* the accessory drawer!
So I'm taking loads of pretty pictures here to show everyone!!!


heehee! and my DIY concrete candle tealight holder.


 shoe cabinet with LED lights below to shine on shoes when the couple get home at night.

Saturday, May 31, 2014

Reno@Buangkok - Bedhead with integrated switches and drawers

Here's a pretty bedhead which we designed for the couple with integrated powerpoints (hidden in the flip up panel), data point by the side and drawers on both sides of the bed.
 Close up frontal view of the bedhead - flip up panel, data point by the side and drawers
Zoom in on the flip up panel, when using the powerpoints, you don't have to keep the panel open as there's a slit for the wires to come through. And this little slit is covered by a layer of black brush.

Reno@Buangkok - Final Bathroom Photos!!

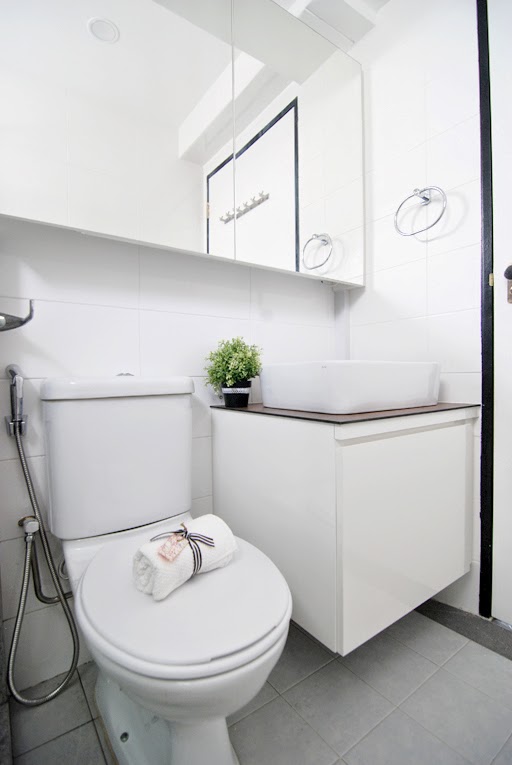
Our Reno@ Buangkok is near its tail end and the young couple is moving in this weekend. This post is just on their bathrooms. Both bathrooms have a feature wall tile at the shower alcove area. The vanity countertop is finished in the super thin kompacplus top. The master bath has a dark walnut countertop while the common bath has a lighter wood grain. However we can't take a photo of the common vanity top as it will only be installed end of June. The taps will be installed tomorrow but I can't wait till tomorrow so here are the photos!

So enough talk and let the photos do the talking.


Monday, May 26, 2014

Reno@Buangkok - Bedhead

We have designed an integrated bedhead for the master which has concealed powerpoints, drawers by the side for putting some daily stuff like alarm clock, watches, books, ...nail clipper? My point is that the 2 drawers should come in pretty handy to store some knick knacks. And to make life easier, there are lights flushed upwards for some lighting during the night so that the couple do not need to get out of bed to turn on and off the bedroom lights for some night reading.

This bedhead is comparatively higher compared to the one we did in Yishun because the current mattress is quite thick and is sitting on a pocketed spring coil foundation. Hmm. not sure whether am I making sense here, but it's those 2 layer sort of mattress.
 cable management and 2 drawers opened.


Sunday, May 25, 2014

Reno@Buangkok - Kitchen works!

Here's a variation of the kitchen unit as compared to the Yishun flat which we did a couple of months back. There's a bar counter at the dining area instead of a sit down dining table.
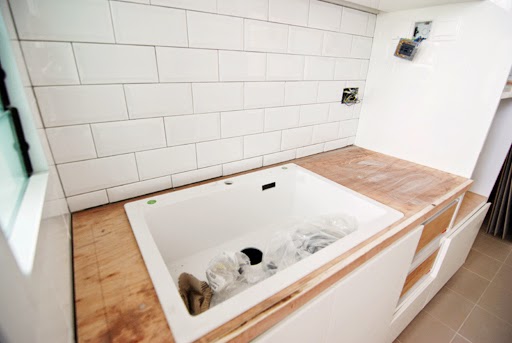
The sink is a white over mount sink from Blanco. Recently many of my clients are buying this sink and finally I asked one of them the reason for buying it was because it was advertising heavily on the newspapers and the price was so good that everyone is snapping them up! Hmm...so advertising does help in sales huh!
Similar to the Yishun flat, the backsplash is finished in subway tile but with a grey grout and the subway tile is tiled all the way up to the ceiling. All the drawers are using Blum tracks, it's quite prominent with an orange tint at the sides of the drawers, if you look closely enough.

 Replicas of the Tom Dixon beat lights over the bar counter.
 this photo shows the distinctly orange Blum tracks
 close up on the beveled subway tile
there's my darling Jules, checking out on the bifold door!
He loves the yard area because it overlooks onto the LRT tracks and there's a HUGE patch of greenery outside.

LinkWithin

Related Posts Plugin for WordPress, Blogger...