Showing posts with label HeronBay. Show all posts

Tuesday, June 14, 2016

Reno@Heron Bay - FINAL PHOTOS

This is a dual key executive condominium unit which shares a large entrance foyer that leads to a studio apartment and a 3 bedder apartment. The home owners came to us looking for some help in designing minimal works to their new apartment as it's a fully furnished condominium unit.

What we did was to provide more storage for the studio apartment like adding a simple tv console and we hacked the wall between one of the rooms to bring in more daylight into the enclosed kitchenette.

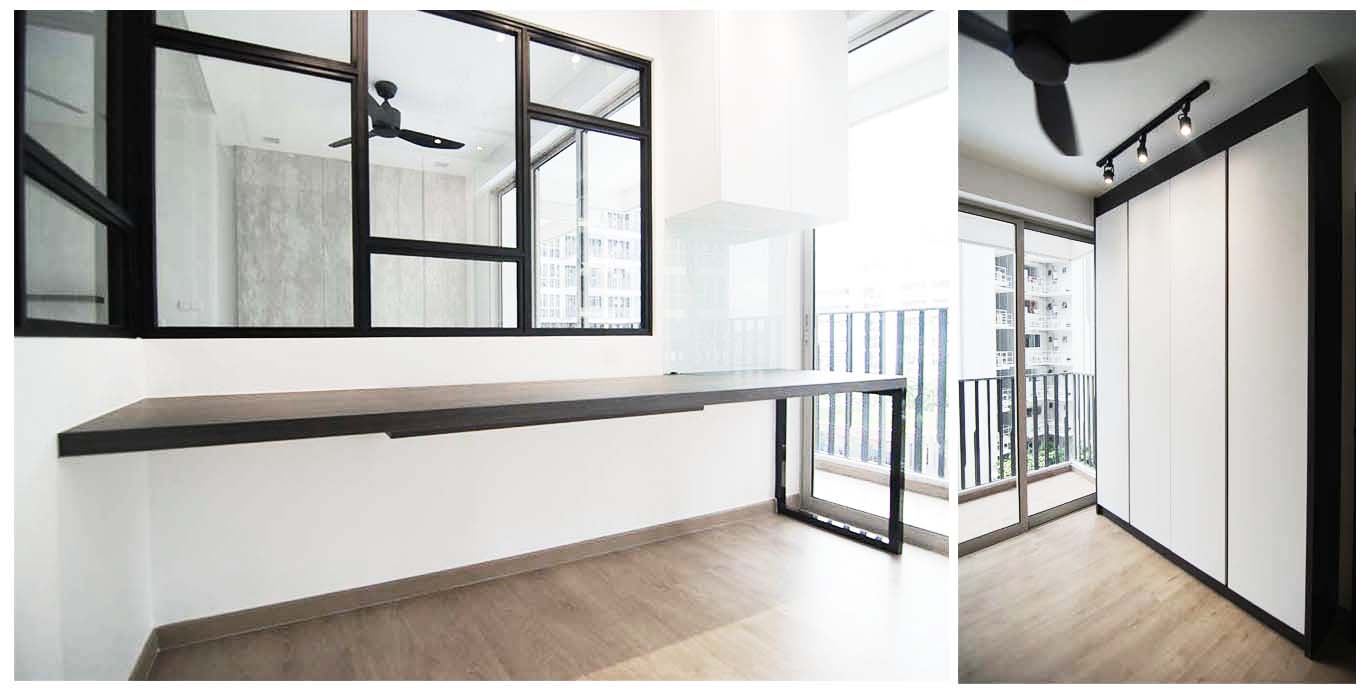
For the 3 bedder apartment, there was a new feature tv wall cum console, new glazing to the study to bring in visual connectivity, customised headboard and wardrobe in the master. Full rewiring done for the ceiling lights and fans plus painting works.

The whole reno completed in about 1 and half months which was pretty fast!

so here are some photos to share with everyone!


and we have come to the end of the house tour!
keep checking out our blog as we have 2 more house tours to go this/next month.

Sunday, June 12, 2016

Reno@Heron Bay - Sneak Peeks!

 Entrance - Shoe cabinet cum DVD storage!


Living: wall shelves for Nespresso machine, display items and a console for players. Simple feature wall to hide all cables from tv to console.
 For the guest room, we designed a really simple yet functional tv console in oak laminate finish.
We converted one of the bedrooms to a study room with customised study table, integrated cable management, glass backsplash for writing and upper cupboards for more storage.
customized headboard with cut out detail, open shelf and integrated lights. Powerpoints and charging station by the side.

Friday, April 15, 2016

Reno@Heron Bay - Carpentry in Progress!

above: feature tv wall and suspended tv console 

hello hello!
it's been ages since we last updated our reno at Heron Bay. Well that's because the last 2 visits which we attempted to take a looksie, the workers have left already! haha...but the contractor has been very fast with his works and the carpentry is near finishing. The ceiling fans and lights have all been installed.
 thin ledge along the walls for photo frames running continuously from the console

 half height glass in the study room

 brand new wardrobe in the master

headboard with open shelf

 storage cupboard in the study room

 suspended bench and shoe cabinet with feature lights


 simple wall hung tv console in parents' room finished in walnut colour
i think it's super sleek and very "AIR"

We hacked the full wall down in the parents room too, to bring in more daylight into the internal spaces and replaced with black framed fixed glass. Good thing that the parents are quite trendy and acceptable to black colour!

 another view from parents room looking into the kitchen.
If we didn't hack that wall and replaced with glass, the kitchen would have been quite dark.

 back to the living - study area facing the tv console

 study table with cable management and back painted glass backsplash to write things on

yups. we are almost done here!

xoxo
velle

Wednesday, March 16, 2016

Reno@Heron Bay - Hacking and Partition Works

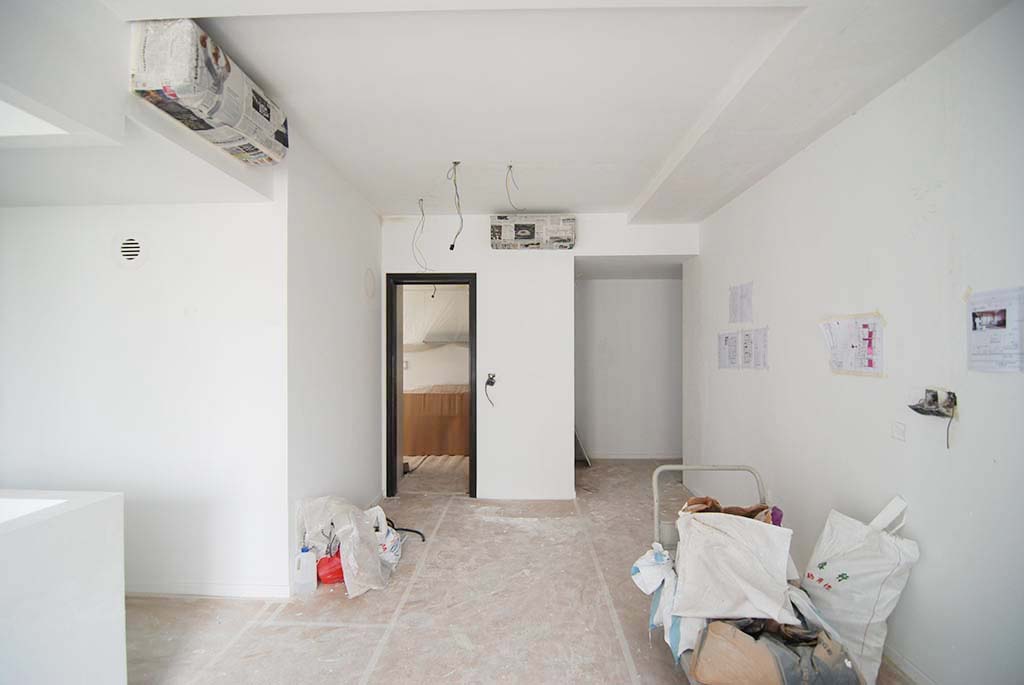
Hacking works have completed and partition works have started. Electrical works have started too. Painting should start anytime soon.
 Above: master bedroom - wardrobe removed
 bedroom - wall hack and going to convert to a study room

 view from study room towards living
 view of study room
 dining area albeit small but functional
 entrance foyer where we are going to do some additional storage area


 studio apartment - full wall hack to allow daylight into the small kitchen pantry area.

above: light holders in living completed. Should be installing lights and fans soon.


 stay tuned for more updates!


LinkWithin

Related Posts Plugin for WordPress, Blogger...