Friday, October 04, 2013

Reno@Bt Panjang Maisonette - Final Renders!

Dining area: updated the wall with picture frames, the previous one had a mirror. So this is another option for the IKEA couple to think about since customised mirror can be costly too. We also updated the dining chairs to black leather ones since the IKEA couple also prefers leather seats. Proposing a bamboo looking dining lamp here for their consideration...
Here's the IKEA couple who is very big on IKEA items so their kitchen will be our first venture into IKEA system as well as their wardrobe also will be using the IKEA PAX system.

The final renders are more or less the same as the previous ones which i have posted earlier, the main difference is the flooring actually. The current flat has a shrimp coloured granite which is such a pity to hack off and lay homogenous tile. Although it is not the ideal colour as the couple wanted a really white design apartment but due to costs, we think perhaps it is still best to keep the reddish floor to keep costs down as the IKEA couple wants to change the windows, grilles, new railings, false ceilings and brand new toilets (3 nos like all maisonettes).

So it's going to be quite a budget too.
Baby Kate's play area with the IKEA trofast.

Kitchen using PAX modular system. IKEA couple's kitchen will boast 2 double bowl sinks, a stove, 2 washers and 1 dryer plus a monster size fridge.

Living area: we added more picture frames on the wall to give it a very NY loft look. Modern and clean. We kept to the white theme as requested by the IKEA couple which goes very well with us too since we love white as much as black.

Master bath: after discussing with the IKEA couple, we will be proposing for a long vanity mirror box since they do not need to shower baby kate on the vanity counter. The couple has decided that they will shower baby kate in the wet area in future as she is also getting too big for the baby bath tub.

Master room: PAX wardrobe system with customised study table and tv wall cabinet.

Reno@Kim Keat - 4 Room HDB flat


Hi there!
We are going to start designing for a really cute couple who just purchased a 4-room ground floor unit in Kim Keat. One is super chatty and has a sunshine character, the other is like super down earth kind!!! Love them to bits! We are really excited to design something which they can call a place for their own with their own character because I can really see them as individuals too!

The space is huge and from the photos we saw, the environment looks very pleasant and their neighbours are so nice that they will help each other keep clothes when it rains!

The other thing which Jay and I love is how big the whole space is and how much room for the opportunity to design.

stay tune for more updates!
xoxo
velle

Reno@Yishun - Tiles selection

Tiles selection for Yishun flat

subway tile for kitchen, dark grey tile for bath and white tile for living & dining

left tile is option2 because right tile option 1 currently low stock
we have just finished our tile selection for the Yishun flat over the weekend and here are our choice of tiles!
We have chosen a white one for the living and dining area, a really white-washed wood tile as option 1 and light wood colour as option 2 for the rooms because we want to have a Scandinavian look and a rough heavily textured dark grey tile for the feature wall in the common bath and master bath. Then we have a subway tile for the kitchen backsplash area. This time round, we are really going for a Scandi look!!! Fingers cross that it will turn out spectacular!!!

Contractor has already submitted in the hacking permit works and now waiting for approval!

stay tune for more updates.

xoxo
velle

Thursday, October 03, 2013

OMG

the tree outside my house has been axed off!!!

HOW COME HDB or TOWN COUNCIL did not even tell me???

Wednesday, October 02, 2013

Reno@Kovan Maisonette - Tiling works

work has started on the living room tiles now. Here's the main entrance.
Hi Peeps!
sorry for the late updates as preggy mum here really needs her sleep. It's not easy juggling full time work and freelancing reno at the same time. Most of the time I spent my lunch in the car with a sandwich either on the way to the reno homes or like 3pm after visiting the renos.

then it's back to work in the office to do my condo stuff, come night babysit my 1 year old baby and finally if i still have some energy left to do some blogging.

So pardon my late updates! :)
view of main entrance- tiles will lead all the way into the living

here you can see the wood tiles in the kitchen followed by the 600x600 homogenous tiles for the living area. There's going to be a really long kitchen cum breakfast counter here and 3 large pieces of glass panels on the counter to separate the kitchen and living. This is because the couple wants to have visibility of their baby son whilst working in the kitchen. Plus the mummy wants a closed yet open concept. So glass is a good option here to maintain visibility and allowing daylight in and keeping the cooking fumes out.
 update on the floor tile works in the common bath downstairs

 feature wall for the common bath upstairs is completed!
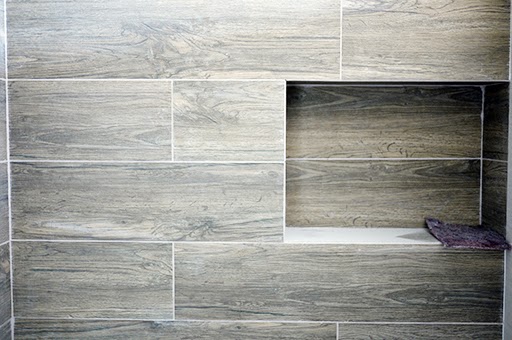
 here's a closer look at the niche for the shower items in the common bath area
Couple has chosen a rustic stony texture here because the hubs love a "resort" feel.
Although I'm the black-white-grey kind of designer, but I've learnt to respect every individual's likes and dislikes over time. So what I do best is try to colour coordinate for them and advise them on the suitable types of finishes that will match the overall look at the end of the day.

I must say so far, for finishes and colour coordination, I've never gone wrong and my clients always trust me. :)
Updates on the plastering of the other rooms, they have laid all the trunking along the ceiling edges because we have cove lightings to hide these trunking.

Here's a closer look at the master room shower niche area - nice wood tiles the couple has chosen over here
If I have to choose, I must say the master bath feature tiles looks more pleasant than the common bath one. But it's really personal again I say.
sigh. the usual big water pipe works in HDB flats. Learn to love and hate them. Recently I learned to embrace them in black. But it will not be in this case for the kovan maisonette as the FSM told the couple to have their colours in beige and warm colours upstairs.
The hubs went to an expo fair and bought some really nice long slated tiles for the kitchen backsplash area. Not sure whether do you remember the kitchen rendering which we proposed for the couple. Click here to refresh your memory!

Anyway the hubs went and bought really uber cool looking tiles from the expo!
lucky thing he whatsapp Jay the first mosaic that he saw and we immediately told him that the colour was a little off.
This was the 2nd option which he bought which i thought was fantastic!!!
Totally love the GRES tiles!
Now I just have to lay them out in the pattern that i want the tiler to do. YAY!!!
Here's a look at the intermediate area between the balcony and the living room. the wood tiles for the balcony are not up yet.
 A look from the balcony. This is looking into the kitchen area...we are almost there now!


Reno@Hougang Maisonette - Toilet Cabinets are up!

 here's a look at the master bath vanity area - closed
 open sesame!
 shower mixer installed!
 closer look at rain shower head. nice reflection of the tiles on the shower head!
 Shower mixer
 Here's a look at the common bath vanity area
 open look!
Rain shower head and mixer installed in common bath too!

Reno@Hougang Maisonette - Panoramic views of kitchen

Marble is here!!! at the void deck
Panoramic view of kitchen from stairs

Panoramic view of kitchen from dining
closer look at Iron Lady Chef's campbell lights
dining lights - marine lights

Reno@Hougang Maisonette - Yard Cabinetry Up!

 here's how the yard cabinetry looks like when it's closed.
Can't see the chute!!!
 shelving space for laundry stuff
here's the chute!

Reno@Hougang Maisonette - Carpentry Part 2: Kitchen Works!

lourve doors to the shoe cabinet - waiting for installation now

feature display open shelf

square holes on the side because there's where the switches will be!Nicely flushed!

kitchen island

2 burner hob on kitchen inland

hob and 3 burner stove installed

LinkWithin

Related Posts Plugin for WordPress, Blogger...