Friday, November 10, 2017

Reno@644JW - Electrical works in progress

 smoothening up the walls.
Should be able to start air-con works anytime now.


Monday, November 06, 2017

Saturday, November 04, 2017

Reno@718B - Kitchen Island feature

herringbone detail on the kitchen island cupboard doors.
aint they pretty!!!

really love love this look that we are having for this pretty home.

Reno@608BP - Kitchen


Thursday, November 02, 2017

Reno@644JW - Window works


and the window frame is up!


Reno@608BP - Kitchen with and without lights turn on


We usually recommend to go for either daylight or white lights for kitchen as you will need bright lighting when it comes to dealing with food preparation. White lights are the brightest, followed by daylight and warm lights.

Many home owners find that white lights are too harsh and sterile, so daylight will be the in between to go for when it comes to work task areas like kitchen, study or even yard.

Areas like living and dining where you are relaxing and chilling, you can opt for softer options like warm and daylights.

if you can't do a decision, have both!
we have homes which alternate the tracklight bulbs for warm and daylights.
or
we also have homes that does cove lights in daylight and recessed downlights in warm lights.

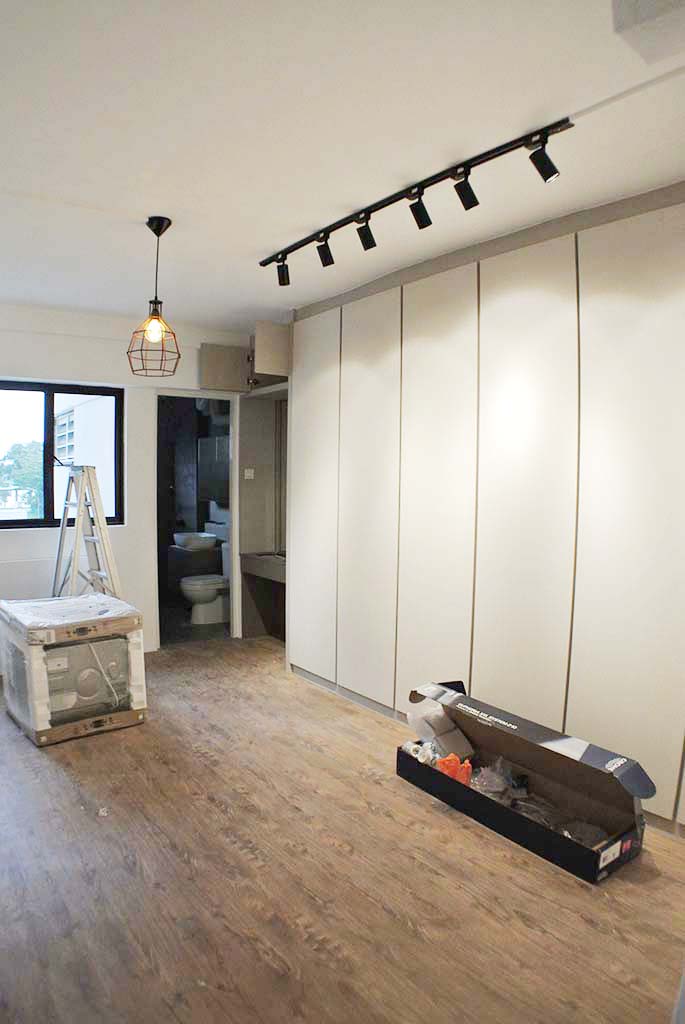
Reno@608BP - Wardrobe and study table

 black tracklights and ceiling fan installed


looking more and more complete each day!

Reno@608BP - Shoe cupboard cum storage cupboard


Reno@608BP - Bathroom updates

last week and this week progress.
  1. Countertop measured and fabricated.
  2. Countertop delivered on site
  3. Countertop installed.

now waiting for plumber to come in to install the taps.

Reno@608BP - Kitchen countertop done!

now we need the plumber to come in to fix the taps up!

Wednesday, November 01, 2017

Reno@718B - Carpentry updates

The last time when we were here, the vinyl flooring was completed, now we are back here again to take a look at the carpentry progress. As you can see, a lot of work has been done here!
 above: shoe cupboard with feature lights. The open shelf area has a backlit light to create ambience to the area and we have done a "trimming" around the edges of the open shelf to create a depth. 
It's like a woman "lines" her eyes with an eye-liner.
above: bifold doors leading to balcony.
above: kitchen carpentry is up already. Notice the kitchen backsplash? The home owner loved what we had done for the Geylang Maisonette that she requested the same treatment for her home kitchen. So we are replicating the same marble hexagonal wall tiles for her kitchen backsplash.
above: master room with lights turned on and off. Lights can really create different effects to a room's space.

Shallow dresser with large mirror before entering the master bath. The master bath was a HDB upgrading programme where the home owner took this opportunity to let HDB upgrade her both toilets at a minimal fee. The wall and floor tiles were purchased by the home owner and we did the coordination between the HDB contractor and ourselves.


Reno@B3 Maisonette - Bathroom upstairs


LinkWithin

Related Posts Plugin for WordPress, Blogger...