Sunday, September 29, 2013

Reno@Bt Panjang Maisonette - Pre Reno Photos

 main gate - I propose we keep this because it's looking very new
 even the windows are very well maintained but couple wants a white colour window and new grilles.
 current existing flooring - granite in shrimp colour
 existing staircase railing, finished in granite too! and black skirting.
 dining area, just outside kitchen
 store room under stairs - we are proposing to keep this store room door too.
Existing balcony glass railing over looking pond. Couple wants to redo the balcony flooring into something that looks like timber deck. Most probably we will propose wood tiles for easy maintenance.
 Even the balcony has cornices all around
 here's another look at the other side of the balcony with wall light and cornices.
Kitchen cabinets - top and bottom white with black solid counter. I think without the yellow accent top cabinet, actually it looks quite modern.
 existing door separating the kitchen and dining. Kitchen wall tiles don't look very nice here.
 bulk head at door separating yard and kitchen.
 Windows at high level found at yard area. Maintenance is an issue.
 louvre windows for common bath downstairs with quaint wall light and more piping works.
 a look at the interior of the common bath downstairs. Some of the wall tiles are popping out already.
 huge pipe works in the common bath area downstairs.

kitchen tiles and dining tiles
 cornices at dining area and existing DB box
 closer look at black skirting for staircase - jagged along the staircase threads.
 master bedroom with storage cabinets underneath the window area. Still in good condition, we are proposing to keep the interior if it's ok and propose new cabinet doors.
  here's the master bathroom wall and floor tiles
Heard from couple that there's a huge pipework behind the tall built in cabinet. But really have to hack the cabinet away to see the real thing.
 a look at the other bedrooms - there's storage under the windows too here


 common bath room wall and tiles. Small pipe works here.

 Water seepage in the master room. There must be some water seepage from external walls. 
We can't rectify this problem, have to get HDB to look at it and propose something. HDB will have to paint a layer of waterproofing works from the outside to stop this problem.
closer look at the storage cabinets under the window at the master.

Stirling HDB Terrace - Soup Cups from Daiso


i think they look really cute! and at $2 each, how can you resist?

Saturday, September 28, 2013

Reno@Hougang - French windows in!


Reno@Hougang - New WCs in!

 new smashing shiny chute is in!
 wc installed in the powder room complete with bidet
 WC in the common bath complete with bidet
master bath WC installed complete with bidet

Reno@Hougang - Main entrance gate up!

New lourve window panes compliments from the contractor cause one of the panes was broken by his workers during the demolition works. So he replaced the whole set for free. :)
 New Main Entrance gate installed too with ironmongery!
We've kept the main door but we changed the ironmongery, so here's the new door set installed. Contractor will have to make good the existing door with some patching work and will paint the door brown, current  white paint is only the primer.
closer look on the main gate matt finish door set.

Thursday, September 26, 2013

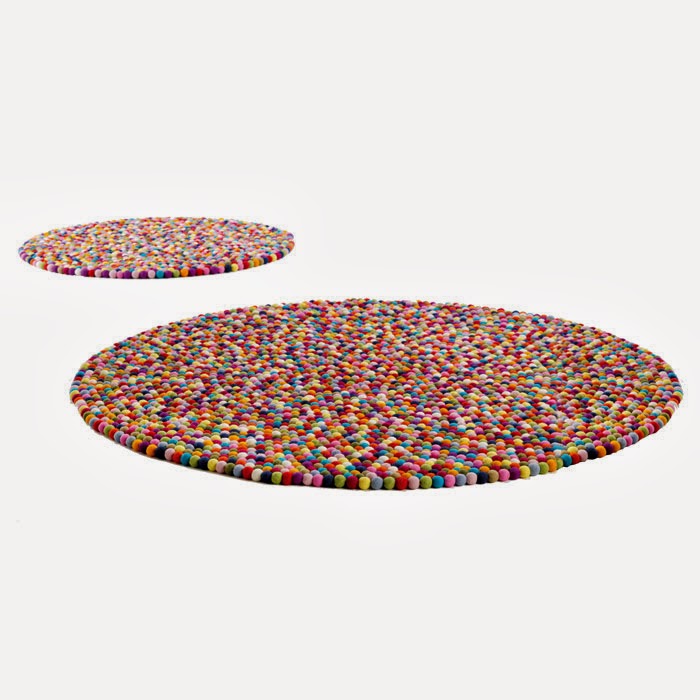
Stirling HDB Terrace - New rug!

here are some internet photos of the rug which i bought from Hong Kong.
It's a 90cm diameter round rug made from 100% pure wool and hand strung together.
It's from a company called HAY in Denmark.
Here's the website of the stuff they sell if you are interested!

HAY


Tuesday, September 24, 2013

Reno@Hougang Maisonette - The lighting saga continues

The pebble wash is installed over the weekend while we were in HK and it's looking so nice! Now leaves the carpentry works and minor painting touching up.

Here's a look at the 2 track lights at the entrance area where it will shine at the shoe cabinet. Photo on the right is in the walk in pantry area. I think the ducting works are not bad really, with the white paint, you can actually live with it yah?
Ceiling for the kitchen needs to be touched up again because initially, the plan was to have 3 ceiling lights but now it's down to 2, so the electrician had to rewire all the ducting again to equi-distance the lights.

 Ceiling light for the yard area with a peek at the retro ventilation blocks. cool!!!
 Next we have the light in the staircase store installed too, all the extra tiles are placed neatly there.

 Powder room - light installed!

 balcony lights installed too!

here's how it looks with the lights turn on, think it will look better in the night time. haha.

taduh - i give you the staircase!!! They are done in wood tiles with a 45 deg angle cut and joint also known as the mitre joint, complete with black vertical railings.
 ceiling fan switch installed too

LinkWithin

Related Posts Plugin for WordPress, Blogger...