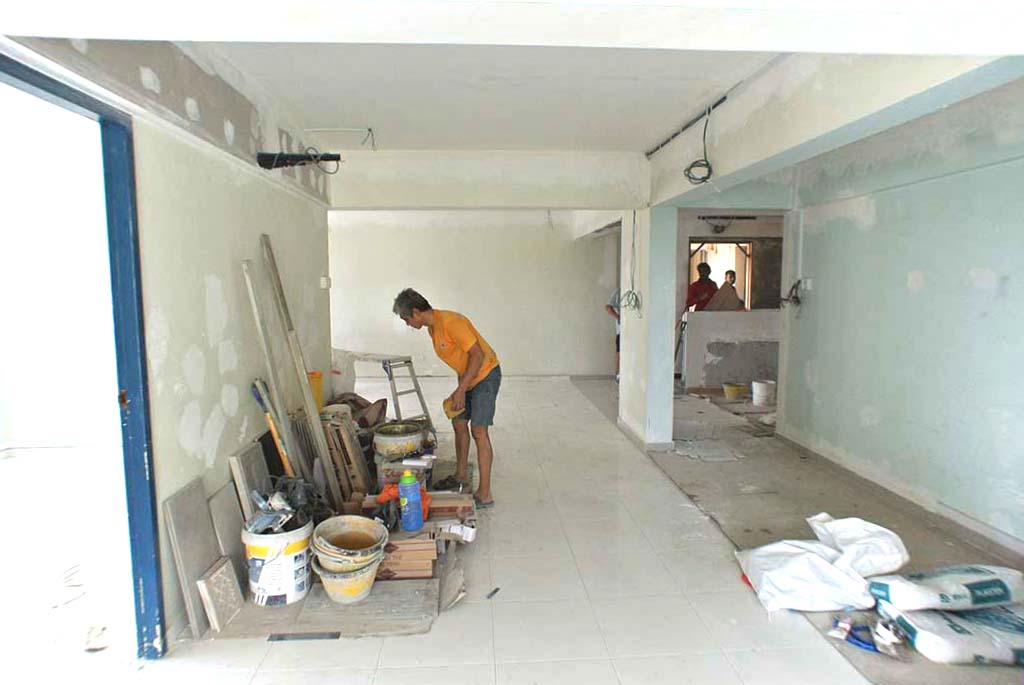
Home to a family of two children, parents and their grandmother who is the sole care-giver. The flat was spick and span when we arrived and there was a lovely and homely feel to every corner of the flat.
As my helper was off on that day (totally unplanned), I had to bring Jade along to the home photoshoot. She settled down in no time at all, sitting on the sofa with the 2 children and watching telly. Occasionally she even left the sofa and went about walking around the kitchen, living and running around like it was her own home! What a fortunate thing!!!
above: dining table
above: shoe closet open shelf
staircase
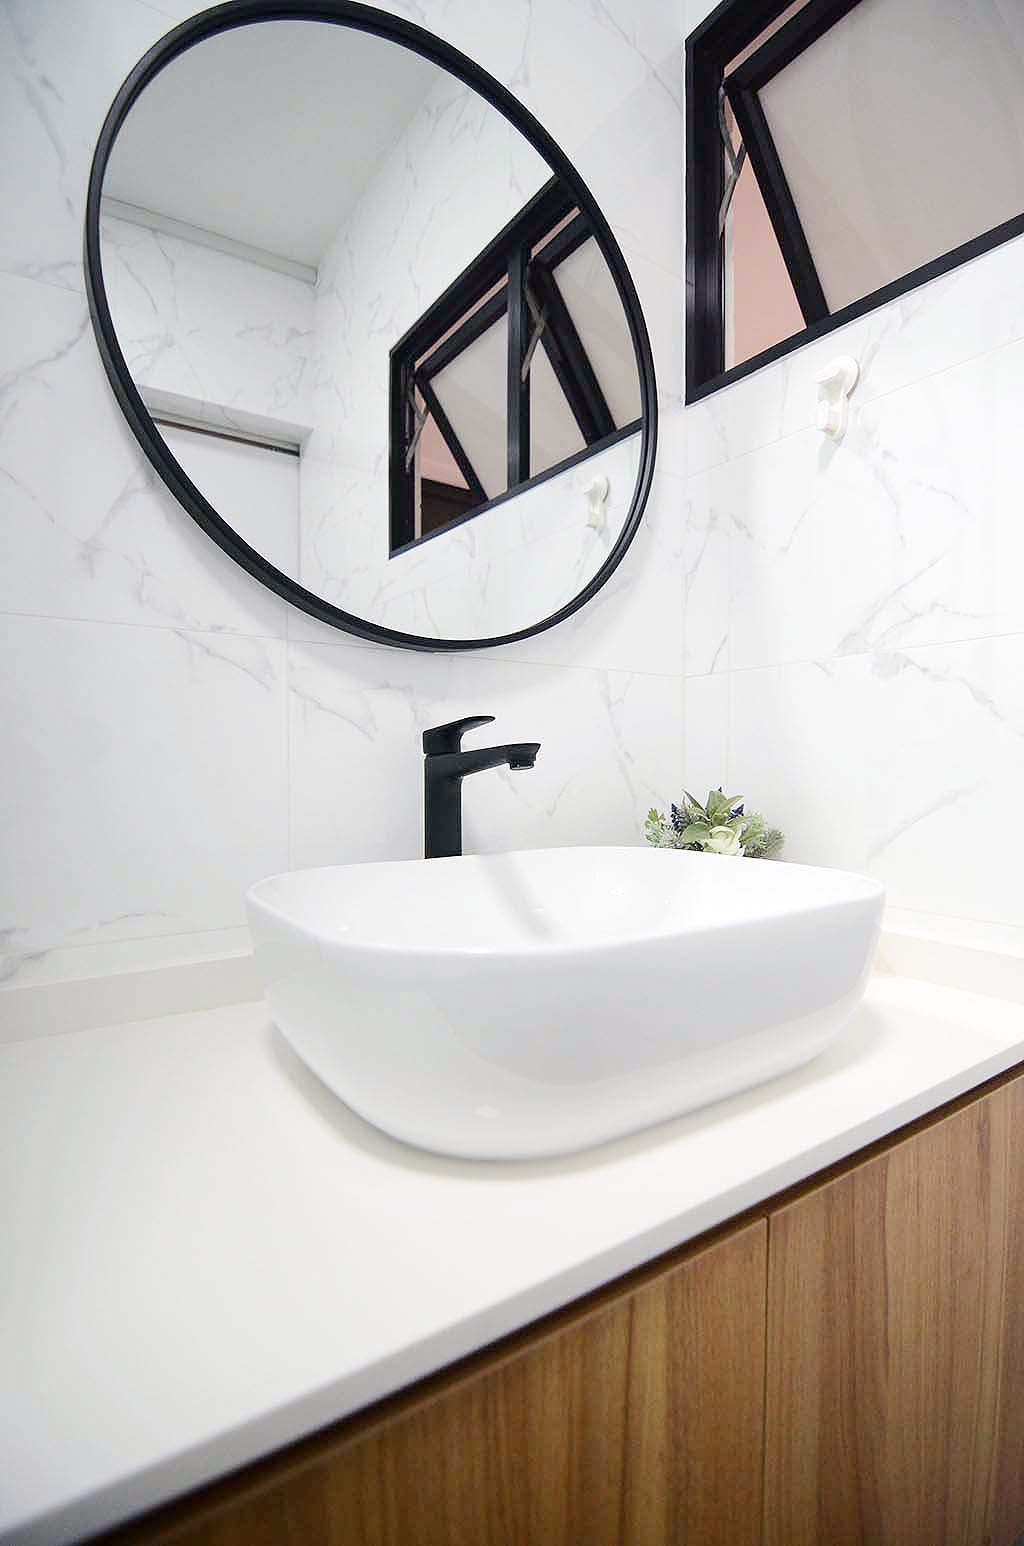
black sanitary fittings. Uber cool.
i totally love this colour at the moment.
laundry yard. Clothes hanger from carousell.
long bar counter that faces out
bay window seating
bar counter facing towards kitchen. Bar counter chairs from Loft Living.
and we have come to the end of the house tour!
Have a great weekend ahead.
xoxo
velle