Monday, February 02, 2015

Reno@CCK2 Maisonette - ceiling fans and glazing works up

Last week, the boxes of ceiling fans were stored in the kitchen. This week, they are happily hanging from the ceiling!
Glass sliding door up for the wet kitchen area

Here's a view into the wet kitchen area. Looks super duper bright here cos the existing roof has been removed. The balcony area is very open now.

 balcony and downstairs toilet
 think without the windows, the toilet looks so much brighter!
 here's another toilet where the homeowners requested for mosaic tiles too!
 lots of piping here. this is gonna "eat" up lots of my kitchen cabinet space. 
Technically, it limits my position of the stove and hood.


 5 blade ceiling fan in the living room

 fwah! the staircase looks pretty impressive from here.


 glass swing door in the common bath installed
 And the shower glass partition for the shower area is installed too.
and not forgetting the shower glass partition for the master bathroom!

and yes, come monday, the carpentry is going to start!!!!

Sunday, February 01, 2015

Reno@CCK Maisonette - Kitchen works

hello!!!
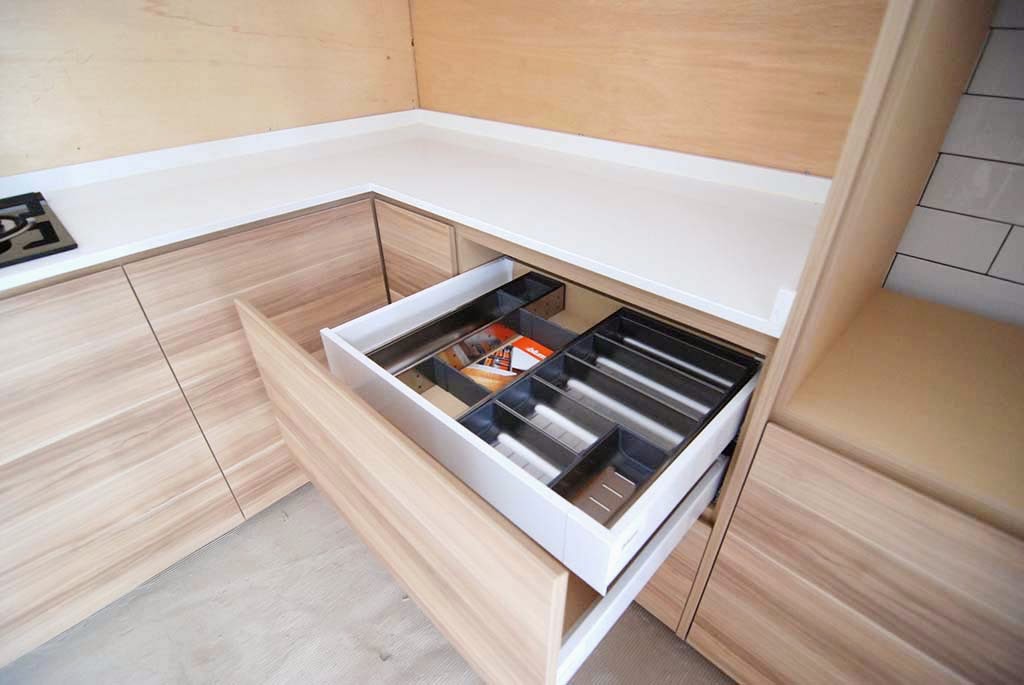
last week, i gave a brief introduction on the shoe cabinet and this week, the kitchen is almost ready! Top and bottom cabinets have been installed with blum hinges, drawer tracks and aventos system. The hood and hob have been installed, quartz countertop completed as well. Leaving the glass backsplash as the final item.

We have chosen a quick a light woody laminate for the bottom cabinets for the kitchen and the top is finished in white high gloss laminate that ties back into the white ceiling.

 above: BOSCH telescopic hood installed


 The corner top cabinet has been given a chamfered treatment.
 hidden cutlery tray


 all soft closing system are using BLUM


Reno@CCK Maisonette - staircase, wardrobe and bedhead

Our CCK maisonette reno journey is coming to an end soon! The official moving in ceremony will be held this coming tuesday!!! For the living, we did a box up for all the wirings and a/c trunking. With this new box up all around the living and dining, the couple bought recessed downlights to light up the area.
view towards the entrance foyer - staircase on the left and shoe cabinet on the right. After the cleaning guys took out the window film, daylight is streaming in like floods of water! The whole area looks sprightly!
For the master wardrobe, we are using swing doors and here's a close up detail on the door handle which stretches from top to bottom.


 Laminate chosen for wardrobe is under the fabric series.
 here's the bedhead area where there's customised storage area under the windows.
 side cupboards on both sides of the bed
And a super long open shelf to put their mobiles and other knick knacks. The area at the bottom are deep storage spaces for cushions, extra blanket and the likes.


Retro looking parquet - herringbone style. Actually where I'm staying, my room is also done up this way - herringbone style. Must be in the same era.
2 quick photos on the restored black painted railings. I think after giving it a good paint job, the railing looks new and it will be such a waste to threw it away!
ritey.

stay tuned for the final photos!

xoxo
velle

Reno@CCK Maisonette - updates on the bathrooms

The lower bathroom is completely utilitarian, no frills except for a feature wall in mosaic. A special request from the couple.
 Here's a quick look at the blue mosaic wall in the tiny bathroom!
The full wall of mosaic!
 And using a PD which slides and swing inwards.
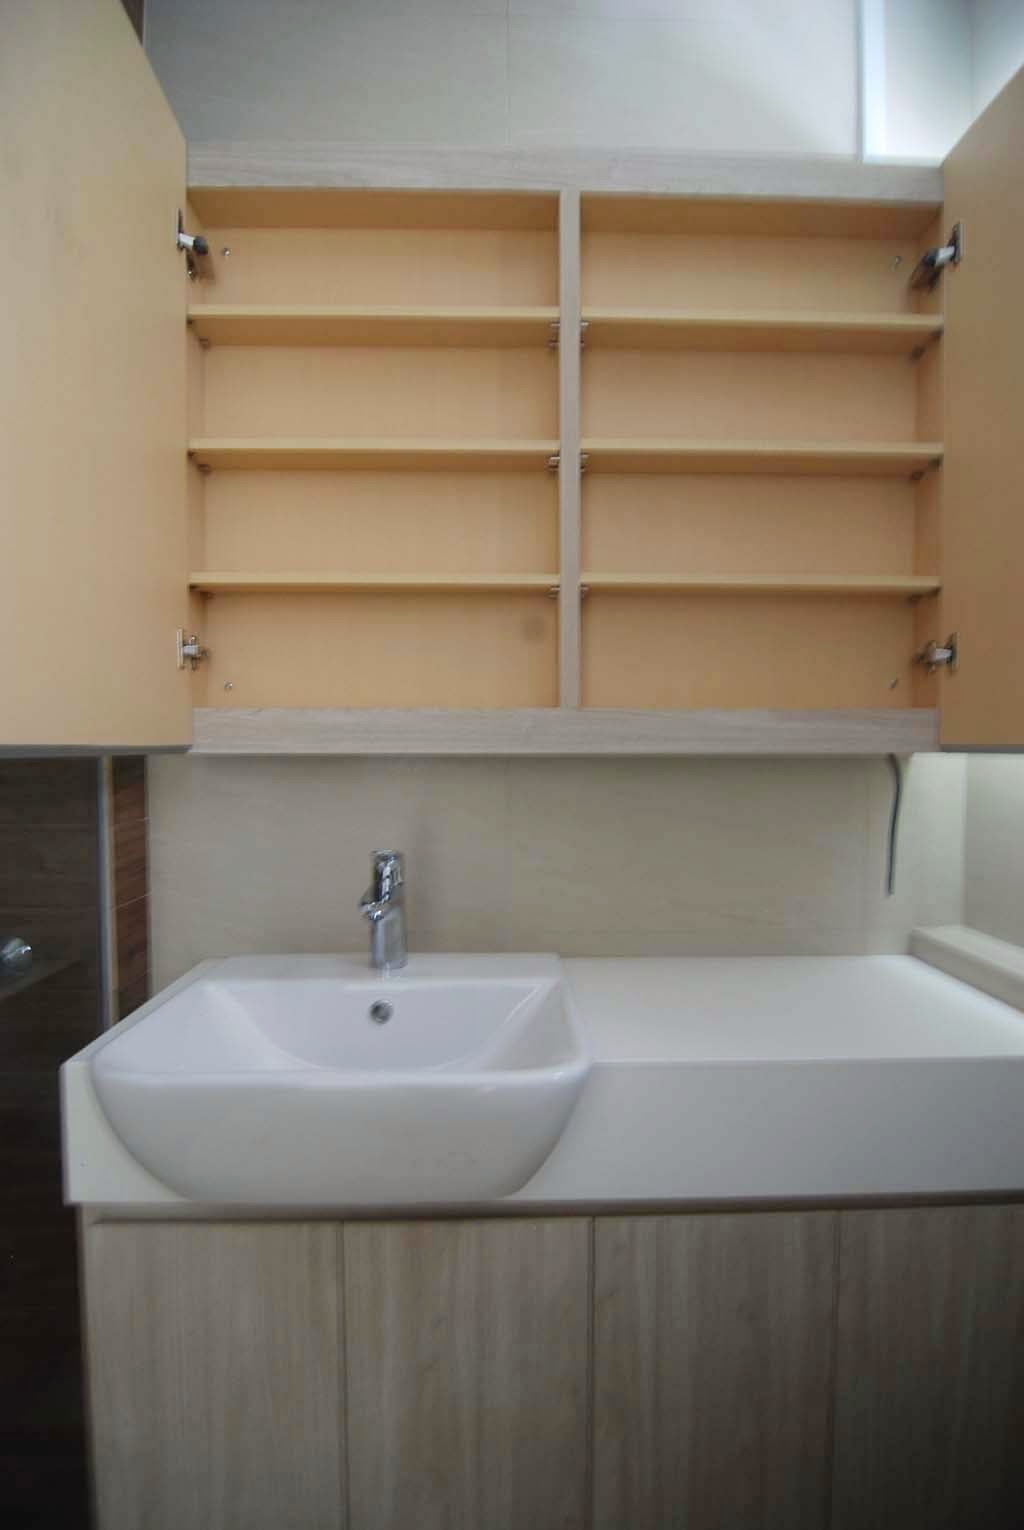
 above: master bathroom vanity

 top cabinet - loads of storage area here
 The shower area is cladded in wood tiles, refreshing and different.
Has a "resort" feel to the whole bathroom!
common bathroom upstairs - beige floor tiles and wood tiles for the shower area. 

The wood tiles here are slightly lighter in colour. haha..that's because the couple couldn't decided between the 2 wood tiles so ended choosing both, one for the common bath and the other for the master bathroom. So if you have more than 1 toilet, chances are you can choose more tiles for your new place if you can't make up your mind.

 common bath vanity area
here's how it looks with the lights turned on! though the bottom downlights are not installed yet.

Reno@CCK Maisonette - The SHOE cabinet


 beside the shoe cabinet is the guest cum study room. Very spacious, bright and airy.

 we hid the DB box in the shoe cabinet and a long vertical column of area left for umbrellas.
In this mega big shoe cabinet, I would think it's almost equivalent to a shoe closet already - we have 2 big drawers for socks, shoe polish and other related miscellaneous items, many many adjustable shelves, hidden DB and a dedicated space for long umbrellas.

LinkWithin

Related Posts Plugin for WordPress, Blogger...