Thursday, April 21, 2016

Reno@324H - Continuity of Space

hello!
The home owners are coming back from their holidays so we are taking this chance to quickly do up all the minor touch ups and to take some nice photos of their beautiful place before they shift in. We kept most of the existing flooring and main door, extensive hacking works to achieve a seamless flow within the flat which enabled lots of daylight to spill over the areas. The new flooring are finished in cement screed and so is the bathroom.


 above: Living and lounge area

 above: walk in closet


 kitchen island


concrete kitchen island

Reno@324H - Dining Hall


Friday, April 15, 2016

Reno@Heron Bay - Carpentry in Progress!

above: feature tv wall and suspended tv console 

hello hello!
it's been ages since we last updated our reno at Heron Bay. Well that's because the last 2 visits which we attempted to take a looksie, the workers have left already! haha...but the contractor has been very fast with his works and the carpentry is near finishing. The ceiling fans and lights have all been installed.
 thin ledge along the walls for photo frames running continuously from the console

 half height glass in the study room

 brand new wardrobe in the master

headboard with open shelf

 storage cupboard in the study room

 suspended bench and shoe cabinet with feature lights


 simple wall hung tv console in parents' room finished in walnut colour
i think it's super sleek and very "AIR"

We hacked the full wall down in the parents room too, to bring in more daylight into the internal spaces and replaced with black framed fixed glass. Good thing that the parents are quite trendy and acceptable to black colour!

 another view from parents room looking into the kitchen.
If we didn't hack that wall and replaced with glass, the kitchen would have been quite dark.

 back to the living - study area facing the tv console

 study table with cable management and back painted glass backsplash to write things on

yups. we are almost done here!

xoxo
velle

Thursday, April 07, 2016

Reno@324H - More updates

 Sliding doors to store room

 kitchen island - outstanding plumbing and electrical works to be done this coming Friday


kitchen island - built in oven under stove, undermount stainless steel sink, open shelf for recipe books, drawers and swing doors for storage.

 glass shower partition installed. frameless. less is more.
minimalist? maybe some of you might say it's industrial.
i would say it's personal style.

the owner's style.

Reno@324H - Full height storage

 The full height storage is almost completed, leaving the doors to the fan coil units.


Wednesday, April 06, 2016

Thursday, March 31, 2016

Reno@324H - Bathroom updates!


Reno@324H - Installation of FCUs

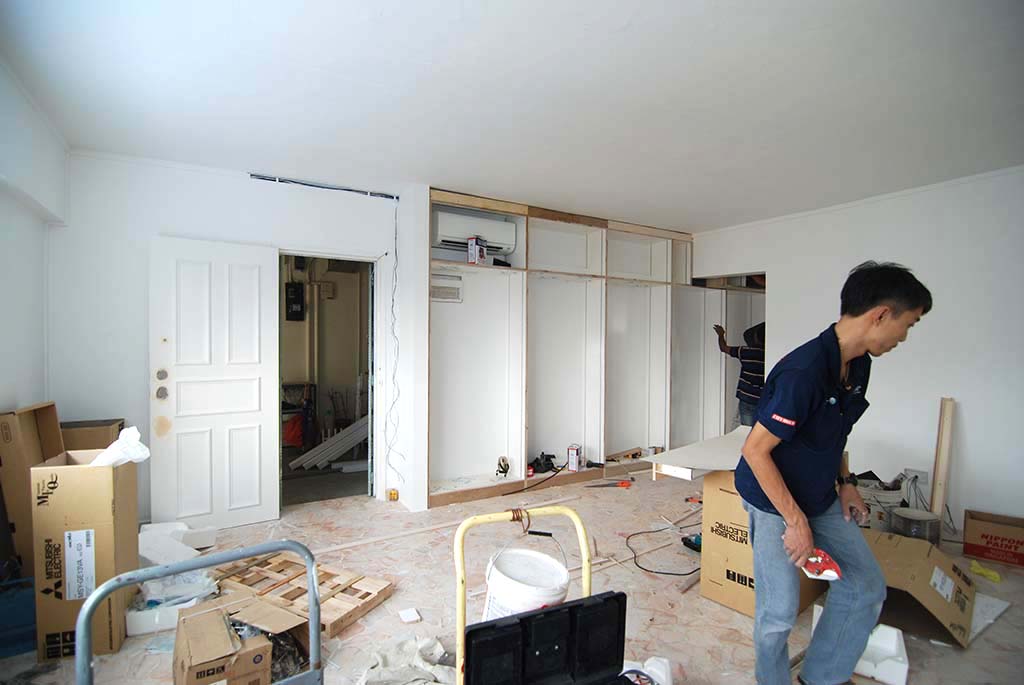
 carpenter putting in the carpentry carcass gingerly cos that's where our FCU is!

 FCU located within partition board

 2 guys fixing the FCU to the carpentry


 another 2 more guys fixing the compressor unit and trunking

other FCU located on partition wall

Reno@324H - Carpentry starting!

Last week hubs went through the carpentry with the carpenter on site, yesterday the carpentry started and today we are here to check on the progress. Not only the carpenter and his men are here, the air con guys are here to install the air con compressor and fan coil units as we have 2 FCUs located within the carpentry itself.

The partition works guy is here to do work too as we have another 2 more FCUs located on partition works.
 above: fan coil unit within cupboard
 above: another FCU in the cupboard, blocked by the worker.

 island carpentry carcass is up!


LinkWithin

Related Posts Plugin for WordPress, Blogger...