Friday, February 13, 2015

Reno@CCK2 Maisonette - cleaning up!

Tomorrow the home owners are moving in! On Valentines' Day!!! The cleaning uncle is here to do all the major cleaning up. The glass backsplash guy came and the size didn't fit! Omigaud. Contractor was here too...everyone just stared in amazement. So the glazing guy got to bring it back and cut a new piece.
breakfast counter top fixed!


 kitchen sink and tap installed

 balcony - laundry area


 The boys' room

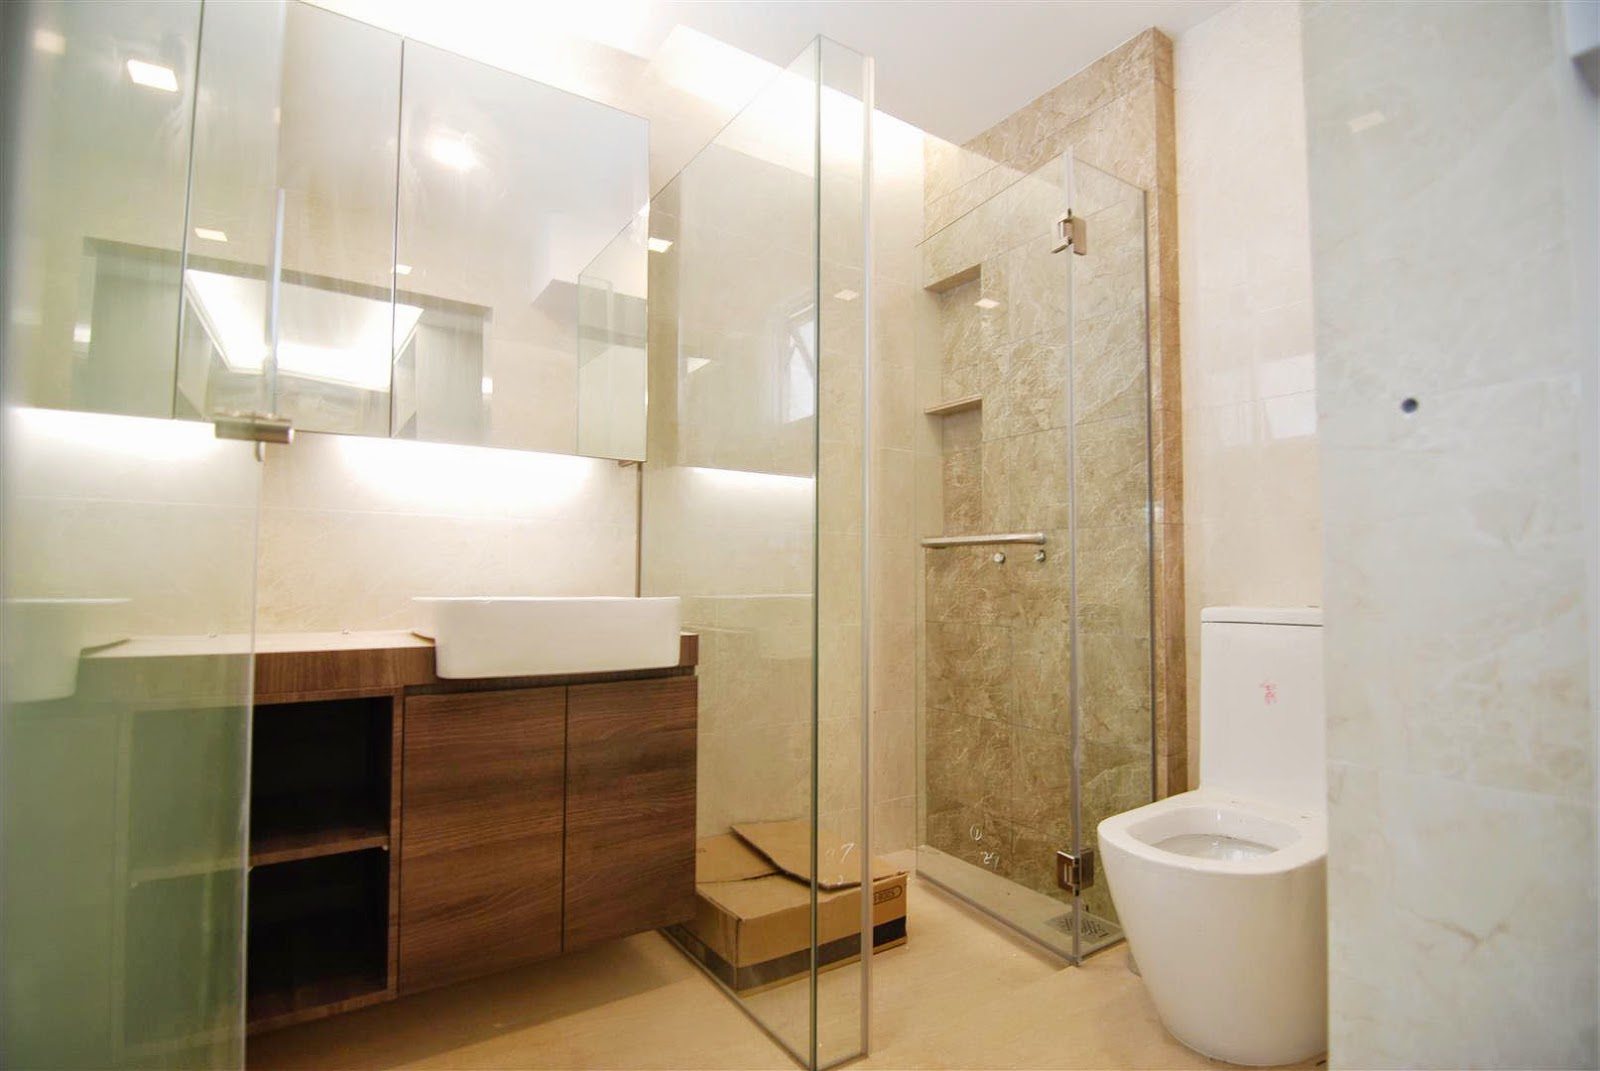
 The boys' bathroom - all shower accessories installed

 White countertop installed too!

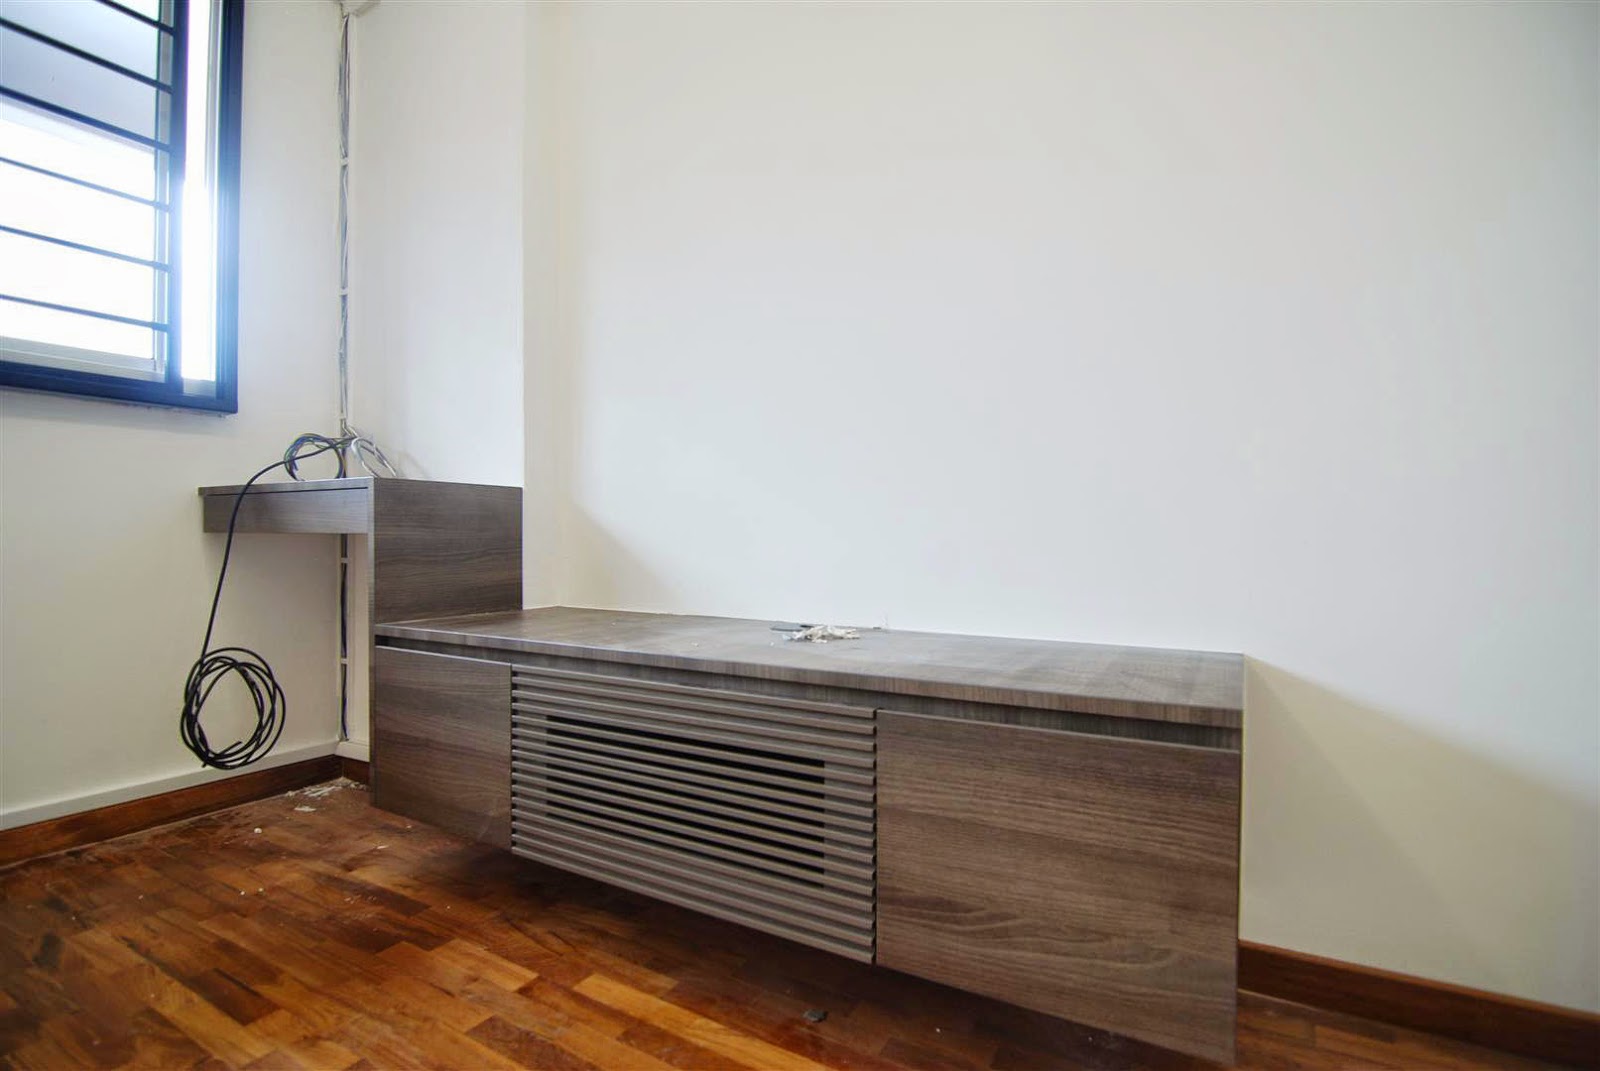
 Eubiq track in the master study desk and tv console

 master tv console -  a miniature of the living room!

stay tuned for final photos!

Thursday, February 12, 2015

Reno@CCK2 Maisonette - tv console updates

Hi there!
this week has been really busy and tight for me so do pardon me for the slow updates on our home renos. It's only now that I finally pulled myself out of bed to blog about the renos after putting Jules and James to sleep. The past weeks, hubs and I have been preparing James' 1st birthday party gears till into the wee hours of the morning... right, enough said, the DIY party gears I shall blog about them probably end week.

for now, let's get back to our home reno at CCK2 Maisonette!

well I believe sharing is giving!! My contractor always tells me that I put too much of my designs on my blog such that everyone, including other designers out there, are stealing my ideas. But I believe good designs should be shared with everyone and everyone is entitled to a pretty and functional home. 
So if anyone out there has better and nicer designs, please do share with me too and spread the love around!!

 our electrician hard at work

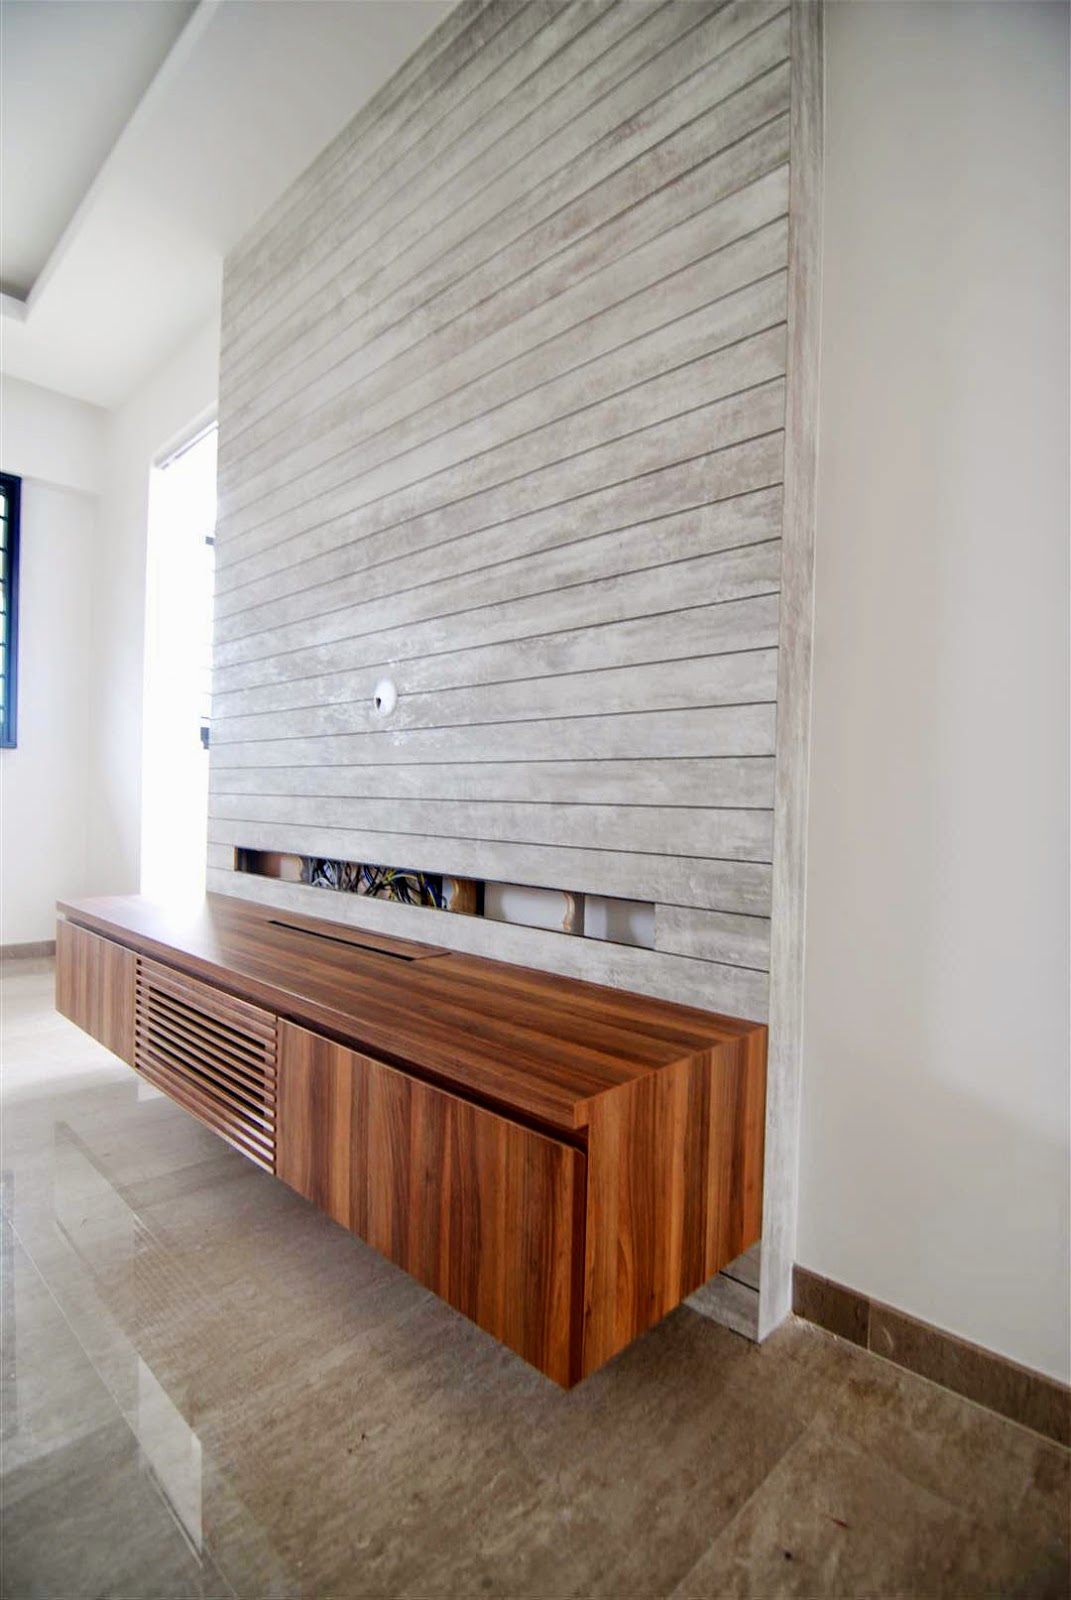
Here's a pretty woody wall hung tv console which we are doing over here. The centre piece is done up with thin timber strips painted in brown to match the laminate. The left and right are actually drawers to house more bulky items instead of players.
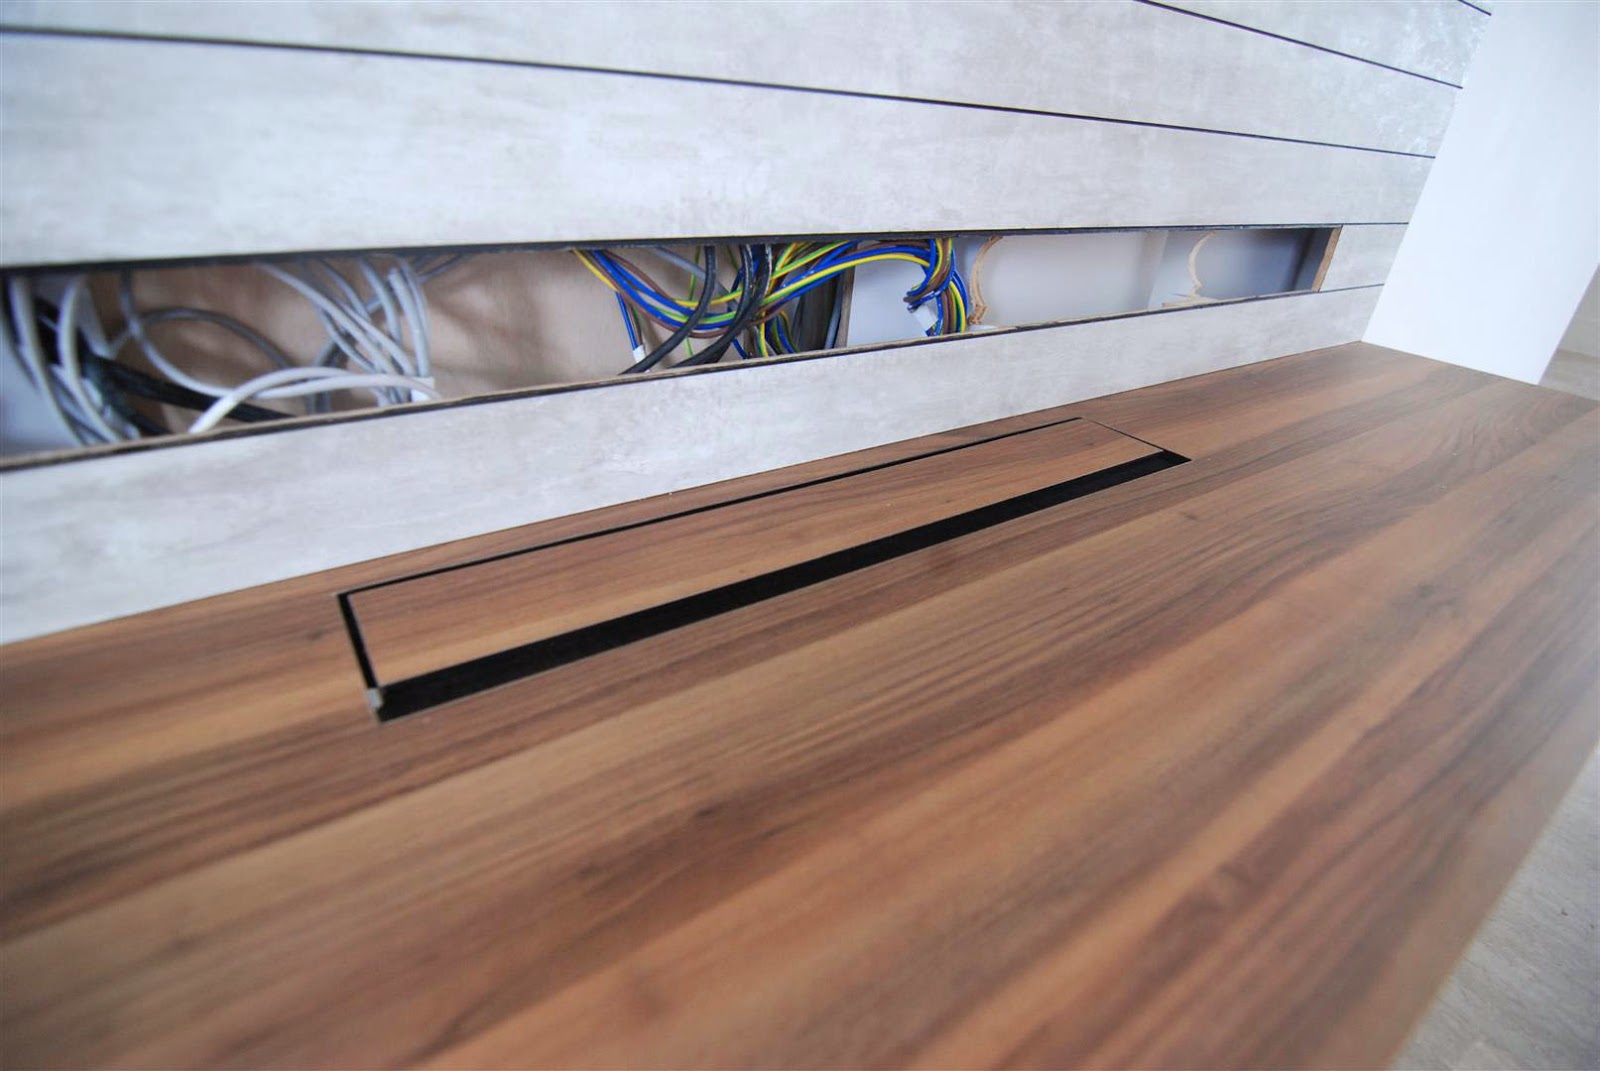
 For the top of the tv console, we are actually a cable management.
 here's a sneak peak at the cable management area where it houses all the electrical power points.
 above: bottom of cable management looks like this
And when everything is opened up, you see the 2 deep drawers for storage and a flip down panel for players. The "wall" where the tv is going to be hung has an opening for the electrical wirings to connect back to the bottom of the tv console and feed back to the players. If I'm not wrong, there's going to be a power track mounted on the wall partition too.

The home owners have gotten a good deal package on the power tracks and have arranged with our electrician and carpenter on where to put those power tracks. So I'm guessing it's going be here and probably at the kitchen and study areas.

Reno@Greenleaf - latest updates!


quick update before the weekend comes again.
  1. The cove lights, ceiling lights, track lights and all wirings have been completed.
  2. The study window and door frames are up!
  3. Painting is more or less completed except for the accent wall where it will be given a final coating after all the carpentry has been completed.
  4. And we have removed the floor protection and it's given a good clean, now you can see the woody flooring finally!!! It's looking very warm and cozy now.
Now it's just waiting for the carpentry to come in after the CNY!

stay tuned folks.
xoxo
velle

Saturday, February 07, 2015

Reno@CCK2 Maisonette - kitchen updates

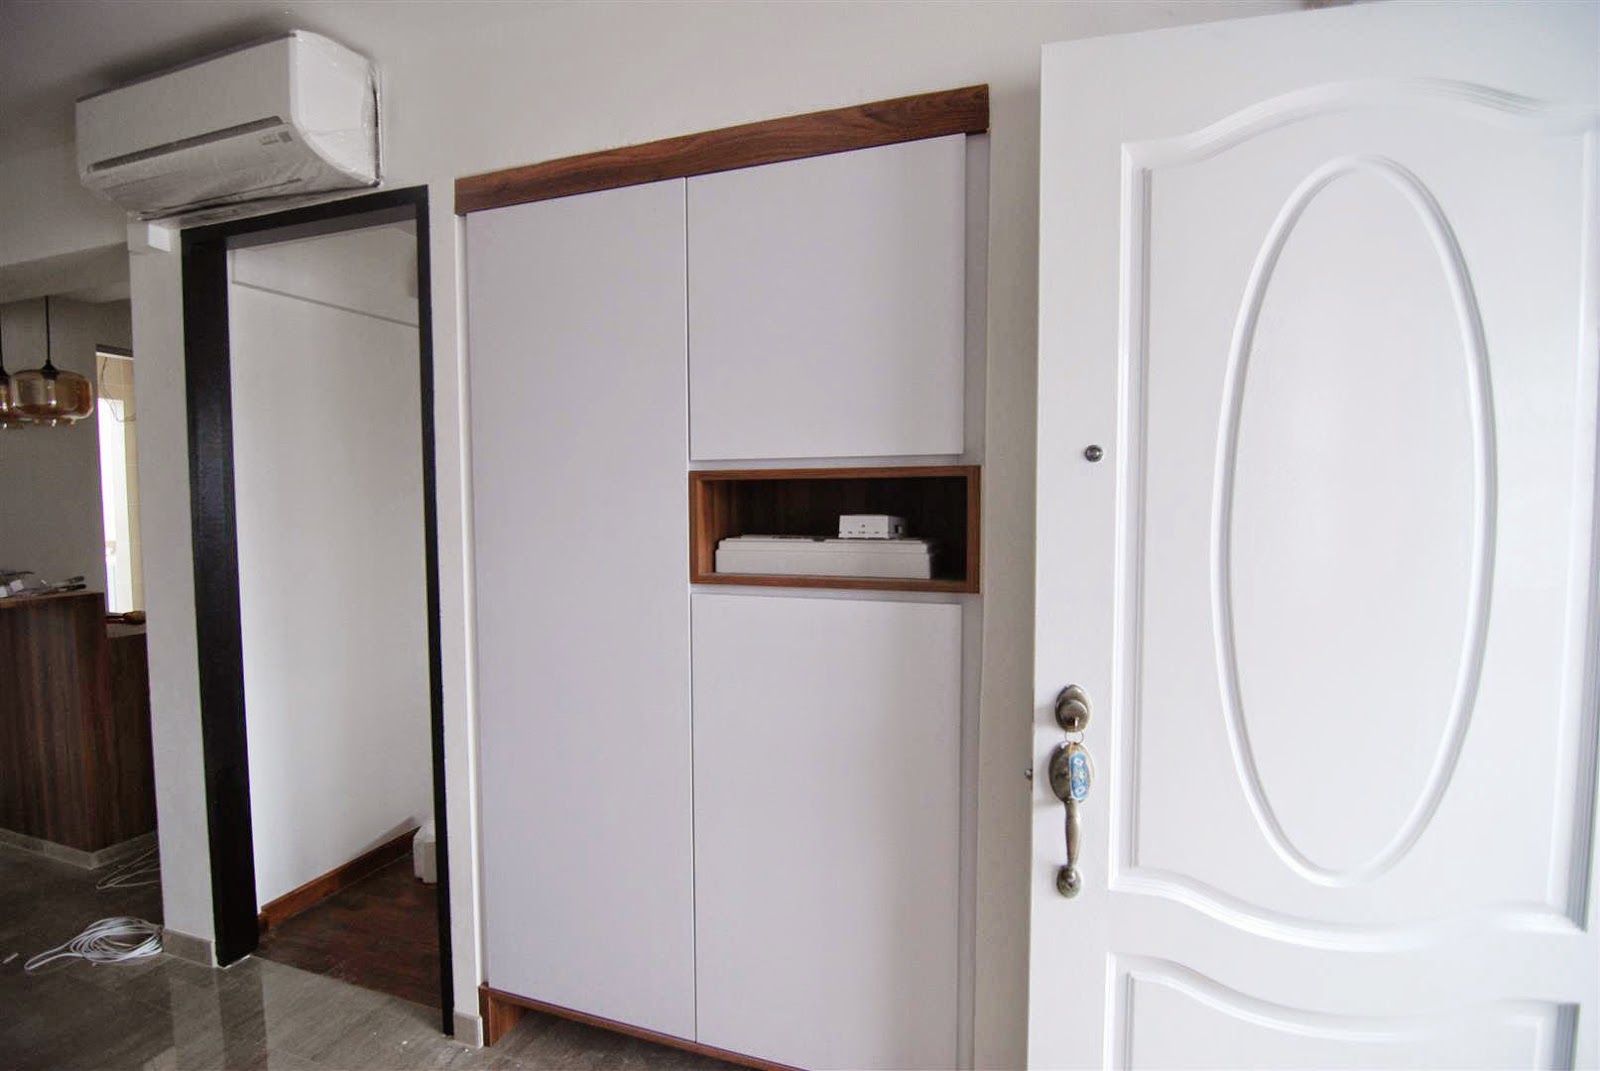
 When the shoe cabinet is closed, it looks very neat and flushes nicely into the wall area. To give a slight contrast, we have added a wood trimming on the top and bottom of the shoe cabinet.
open shoe cabinet! - adjustable shelvings and 2 drawers for socks and knick knacks. Open shelf for the pocket items like keys, coins and hp.
 compact wardrobe in the guest room

 pretty glass lamps for the counter


 balcony storage


every corner is not wasted! Let's put some storage use to all the walls and even dead corners!

ritey ho.
off to bed now.
tomorrow is another day at work.

xoxo
velle

Reno@CCK2 Maisonette - Upper floor bedrooms

 The yellow mustard wall is just eye popping in this picture!!!


 glass railing going to be installed soon!!!

 Master bath is looking more complete now with the carpentry and sink.
 goodness, if the bedframe and bed doesn't fit, i'm going to faint from anxiety. 
It's tight spaces like this that makes me very worried.
Study cum tv console in the master room. 
The tv console here is very similar to the one downstairs.

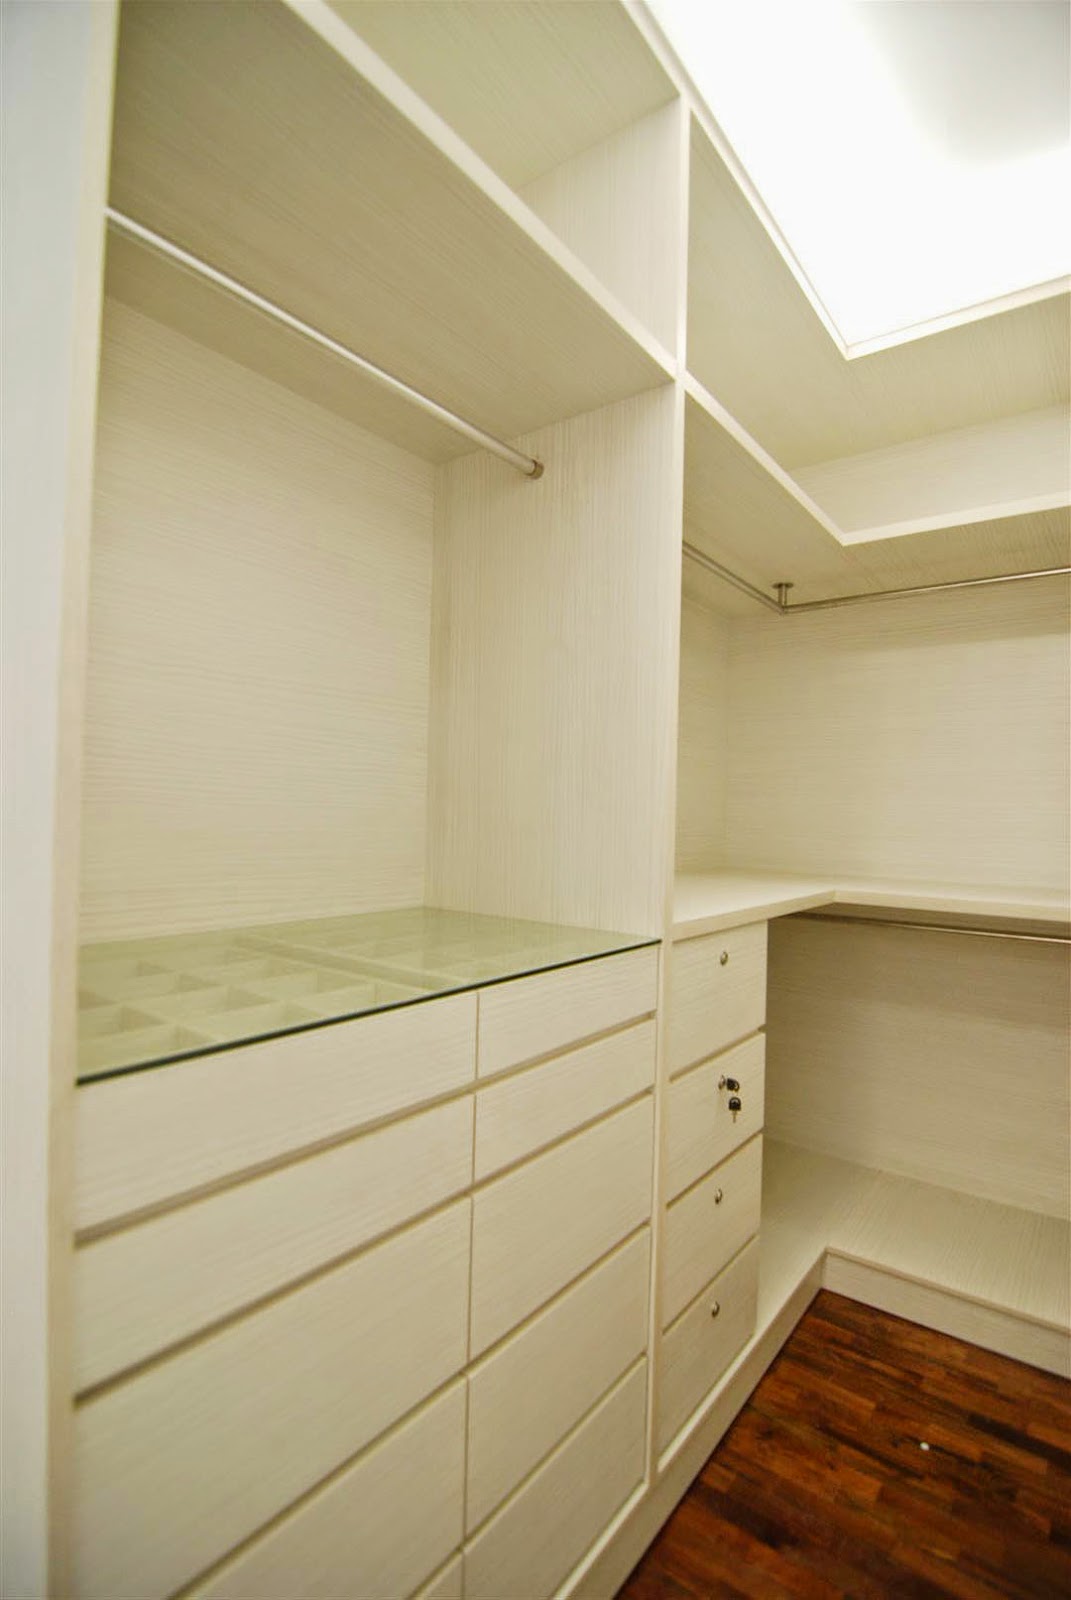
Reno@CCK2 Maisonette - master walk in wardrobe


LinkWithin

Related Posts Plugin for WordPress, Blogger...