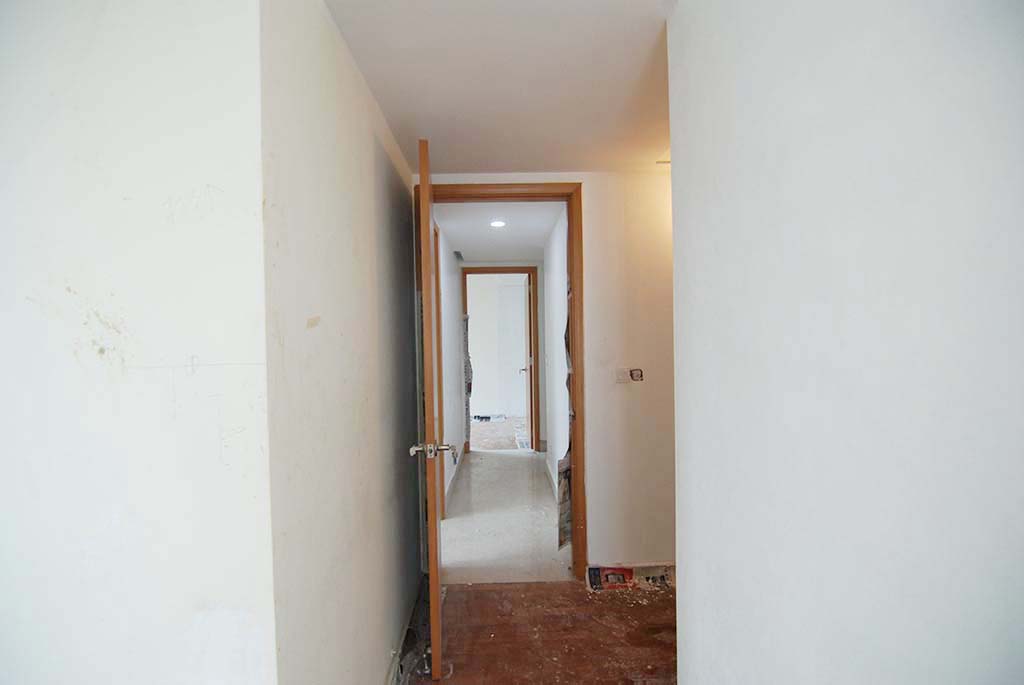
This morning as early as 10am, hubs went down to the shop to collect his OSB panels. Guess he can't wait to start his little project. He finished installing all the OSB panels about noon time. And now it's just leaving the door to finish up the room.
peek into the small and little spare room of ours. But it's good enough to put a chest of drawers and a single mattress. I think for a month's stay, it would do plus this room has it's own air conditioning too!
Thursday, November 17, 2016
Wednesday, November 16, 2016
Reno@Mt Sinai - Painting works in progress
Hello!
Last week we chose the laminates cos painting was scheduled to start real soon. Once the painting is done, the carpentry carcass can start to move in. So while the guys are cleaning up and painting, the factory can start fabricating the carpentry. Have to move everything real soon!!!
Christmas is approaching.
Home@Stirling - Spare Room framing system is up!
hubs went down to IKEA to get some wood strips to start the framing works of our spare room. It got it done within the afternoon after thinking about it for a few days and sketching up the framing system. I can tell that he is quite excited over his little project.
As the wood stripes from IKEA were not long enough, hubs had to join some strips to make the whole framing system to the soffit of the ceiling.
Here's how it looks from our dining area, looking to the spare room.
subframe supports at the ceiling area
Jules is happily jumping in and out of the make-shift room now.
He's just as excited about this new room as his father.
tomorrow the panels will be up!
stay tuned.
can't wait to see how our little spare room will turn out.
xoxo
velle
Tuesday, November 15, 2016
Home@Stirling - Shifting our dining table to make room for another room!
![]() |
| future planning space |
Yes we are in another home makeover again.
Just like what hubs' friends who visit us once or twice a year, they always say that our home is forever changing! We are in the midst of a transition period. Once our baby arrives, the confinement nanny will have to shift to our helper's room which means our helper has no where to sleep unless we put a bunk bed in the room. However we both decided to give our helper another room on her own so that she can have enough rest in the night without the baby disturbing her and also to let her have her own privacy.
So the dining table has to go! Anyway it's not that we are throwing away our dining table, just making some minor adjustments in our little 3 room flat. So we have cleared our dining table and dining chairs.
James in the "moving" mood, shifting his little chairs around the house while hubs and my helper are shifting the dining table and chairs.
stay tune for more of our home improvement works!
Sunday, November 13, 2016
Reno@Compassvale Drive BTO - Sneak Peeks
hello!
we just finished shooting this morning and first thing first, we would like to congratulate our newly wedded couple! May they have a blissful marriage, a wonderful honeymoon to come and finally little ones to arrive in the coming years.
It's a 4 room BTO flat where we did up the living, kitchen, master bedroom and both bathrooms.
we just finished shooting this morning and first thing first, we would like to congratulate our newly wedded couple! May they have a blissful marriage, a wonderful honeymoon to come and finally little ones to arrive in the coming years.
It's a 4 room BTO flat where we did up the living, kitchen, master bedroom and both bathrooms.
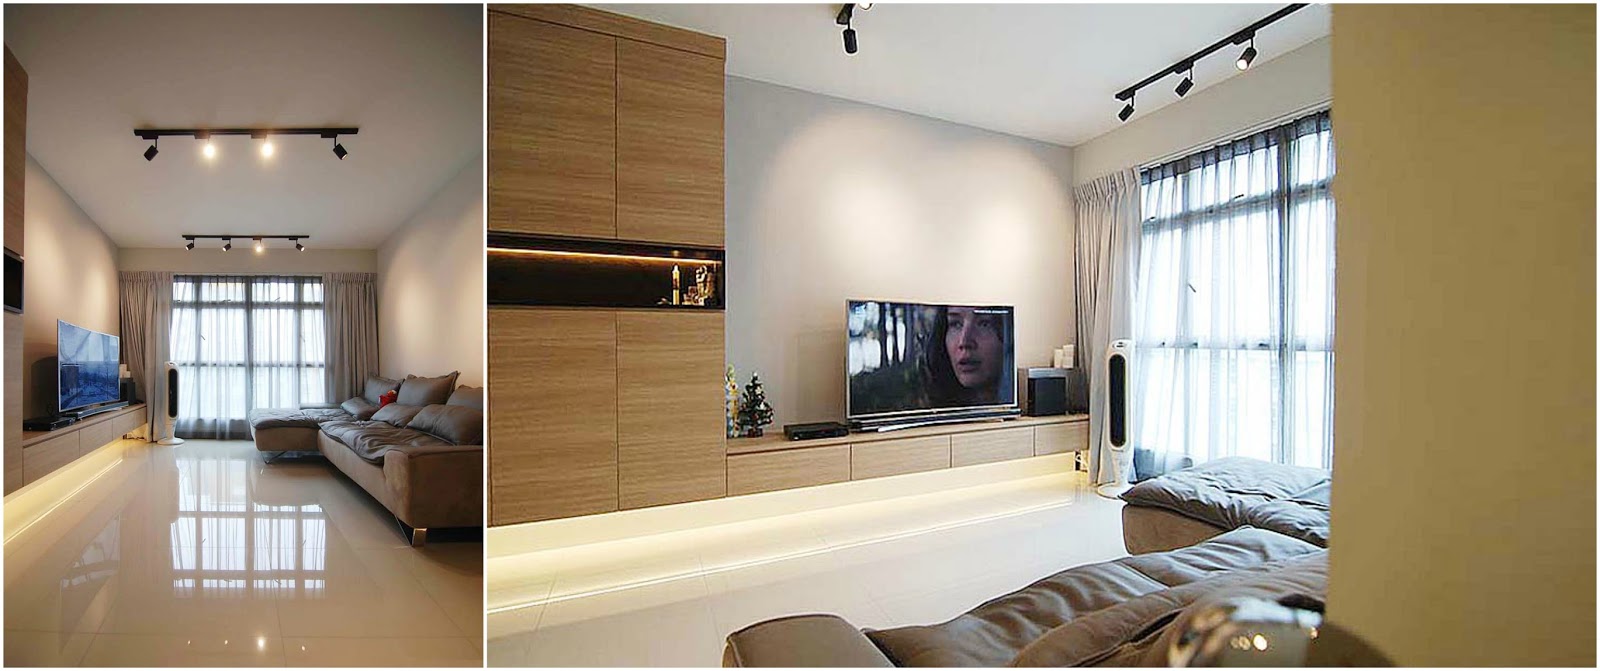
very bright and airy interiors without the lights turned on
And super cozy with the warm lights turned on!
L shaped kitchen configuration with glass backsplash, sink, hob, hood and just enough space for a sizeable fridge. That's the size that is given by HDB, we can't really have the side by side, 2 rows of kitchen counters for this flat.
We did a headboard with groove lines and flushed lights - super nice! and storage platform bed with integrated lights at the edges (bottom, above the pull out drawers), which was really pretty too.
Cove lights all around the master bedroom, probably you might be able to see it in my Final Photos.
So stay tuned!
above: master bedroom with bedhead groove lines details and flushed lights
above: last but not least, the dining area (just outside the kitchen glass sliding door)
Subscribe to:
Posts (Atom)